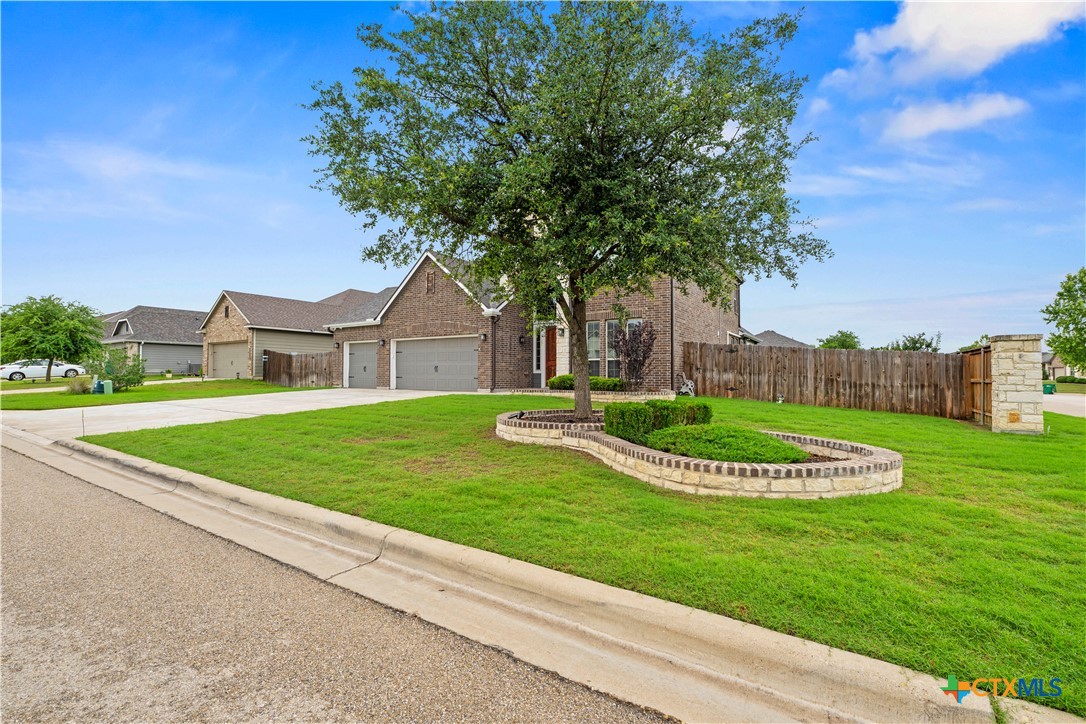
Brick home with an attached garage, mature front-yard tree, and curved stone garden bed.
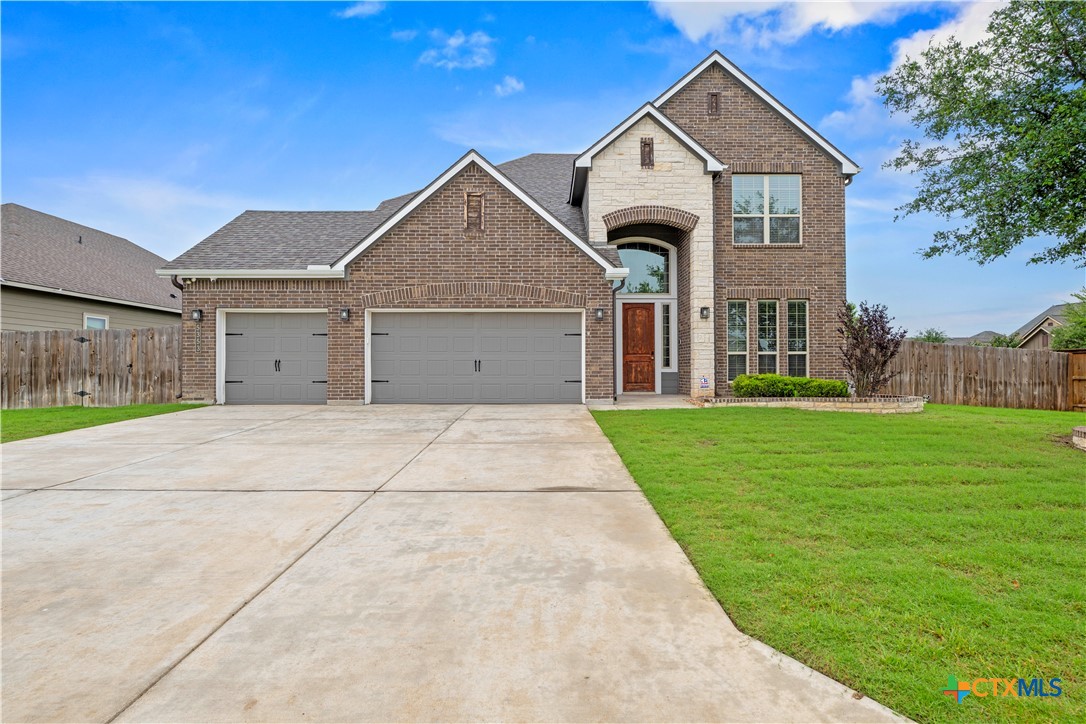
Two-story brick home with stone accents, a three-car garage, and broad concrete driveway.
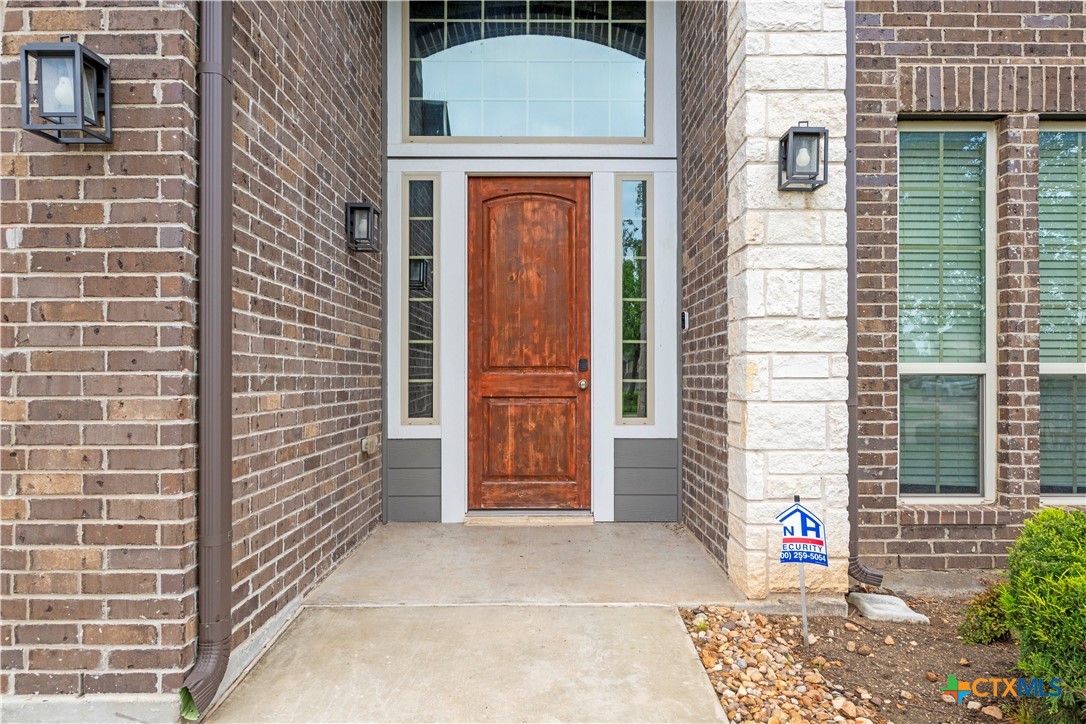
Brick home entrance with a weathered wood door, sidelights, and covered entry.
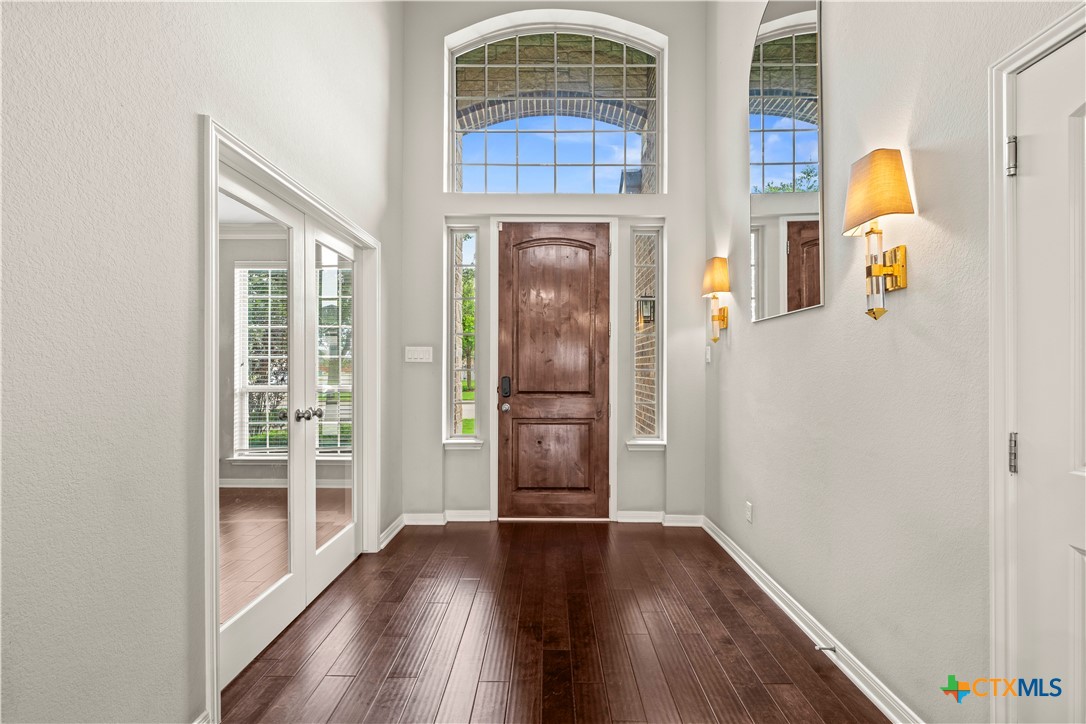
Entry foyer with a dark wood front door, tall arched windows, and hardwood flooring.
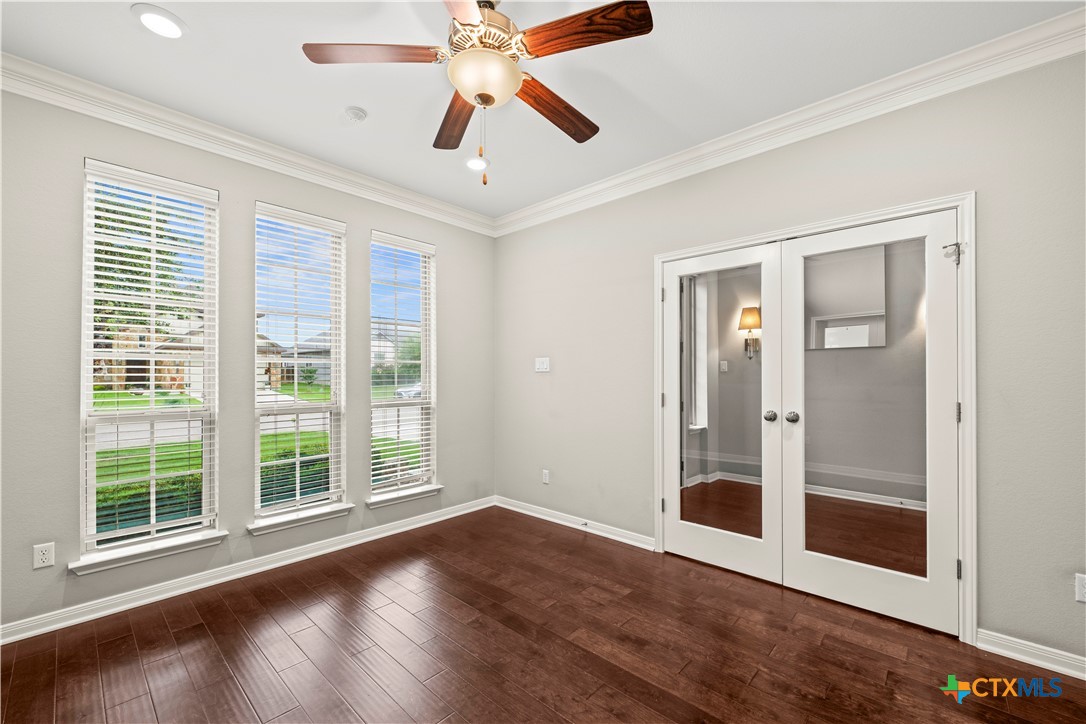
Empty room with three tall windows, dark wood flooring, and glass-paneled double doors.
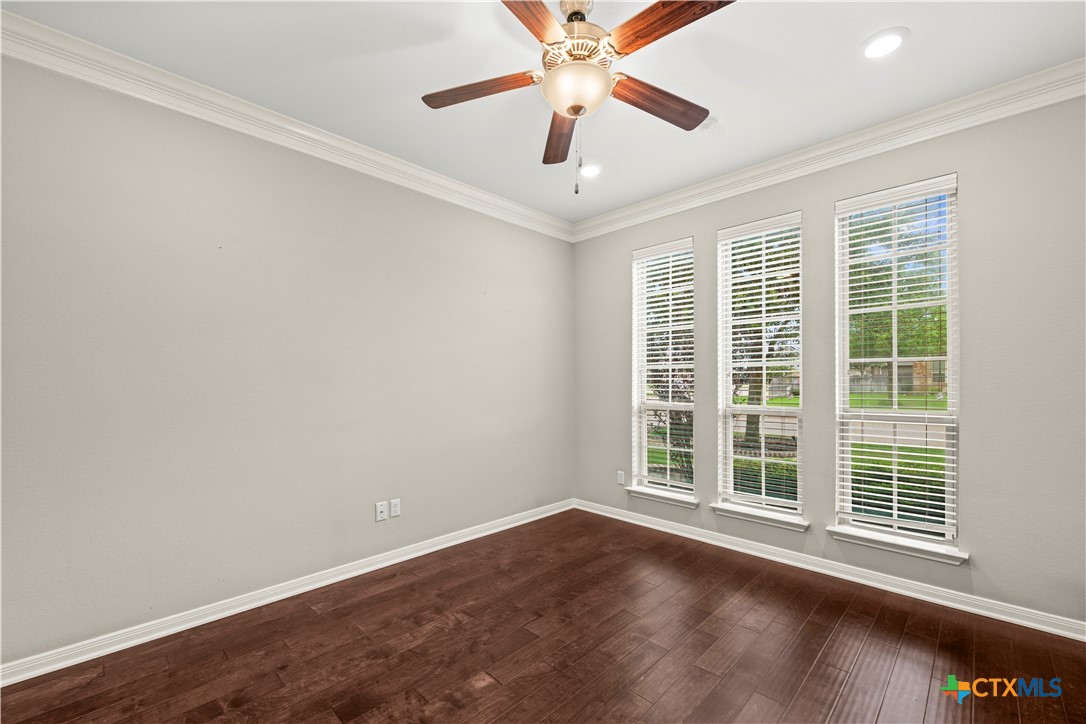
Empty room with dark wood flooring, three tall windows, and a ceiling fan.
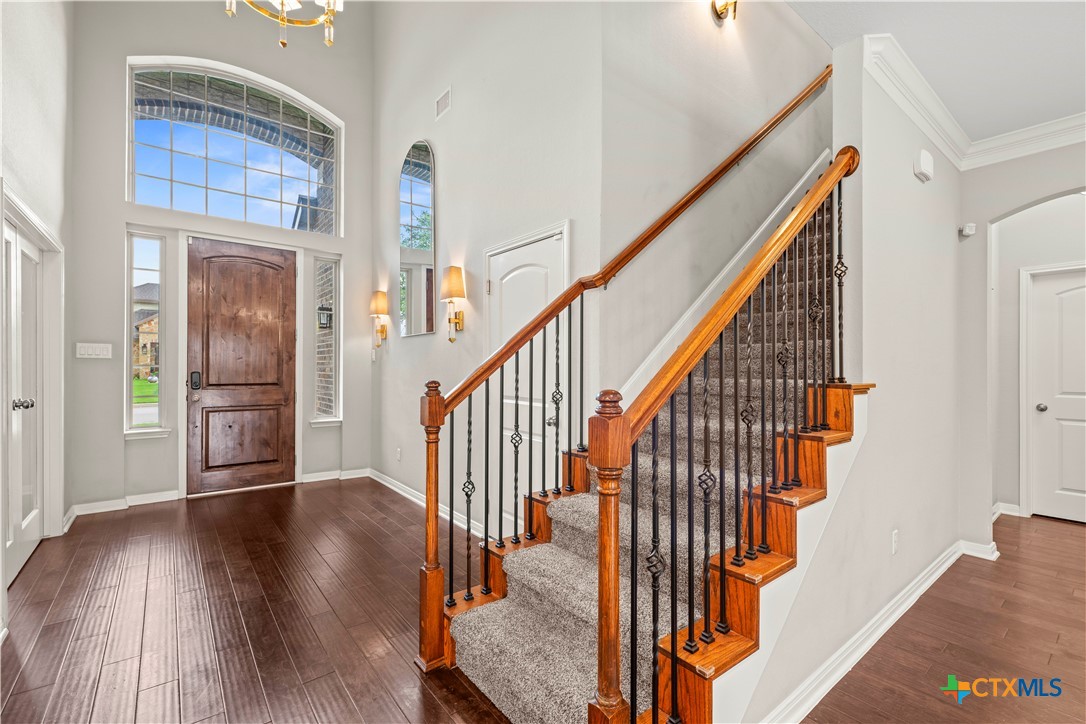
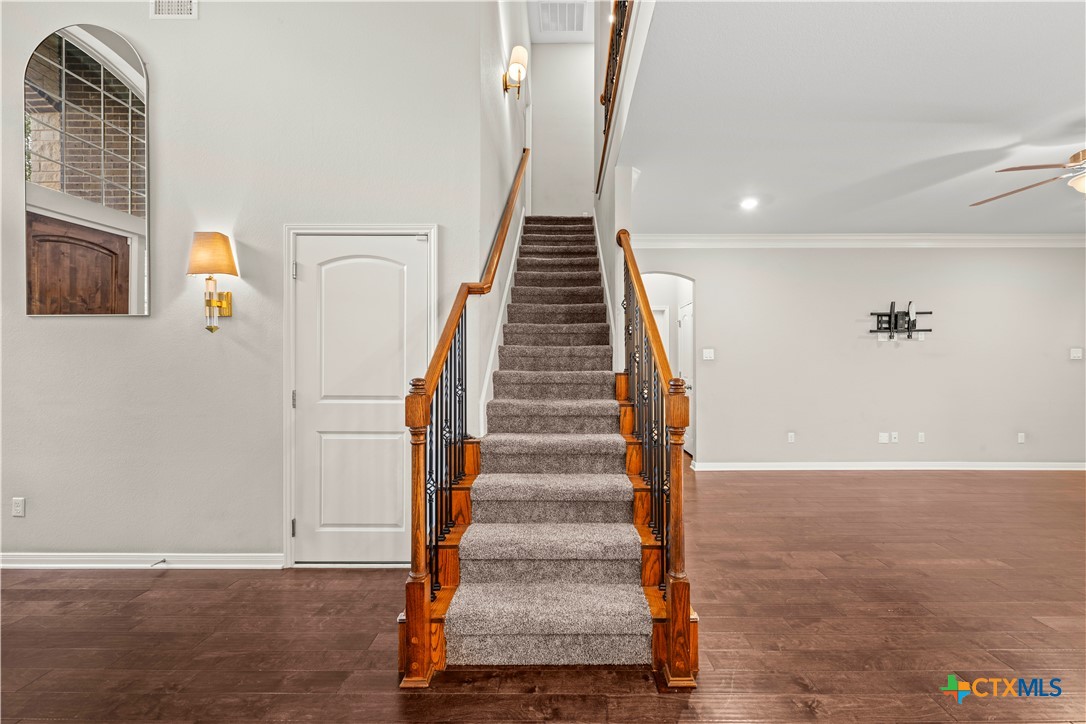
Entry foyer with a tall arched window, dark wood front door, and carpeted staircase with wood-and-iron railing.
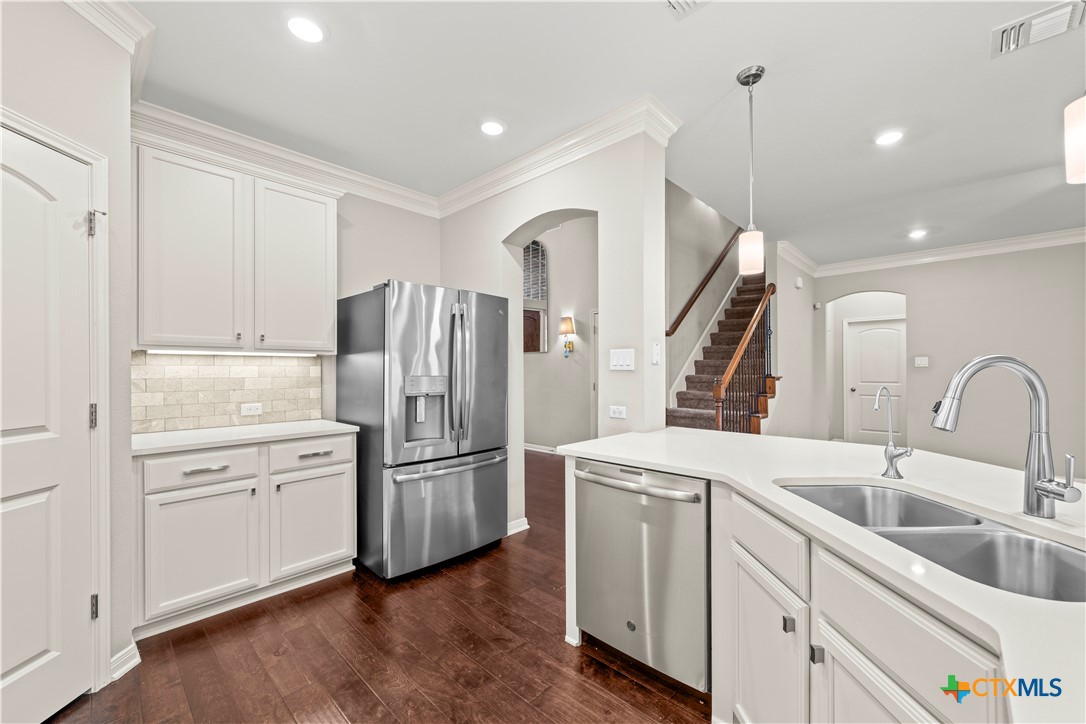
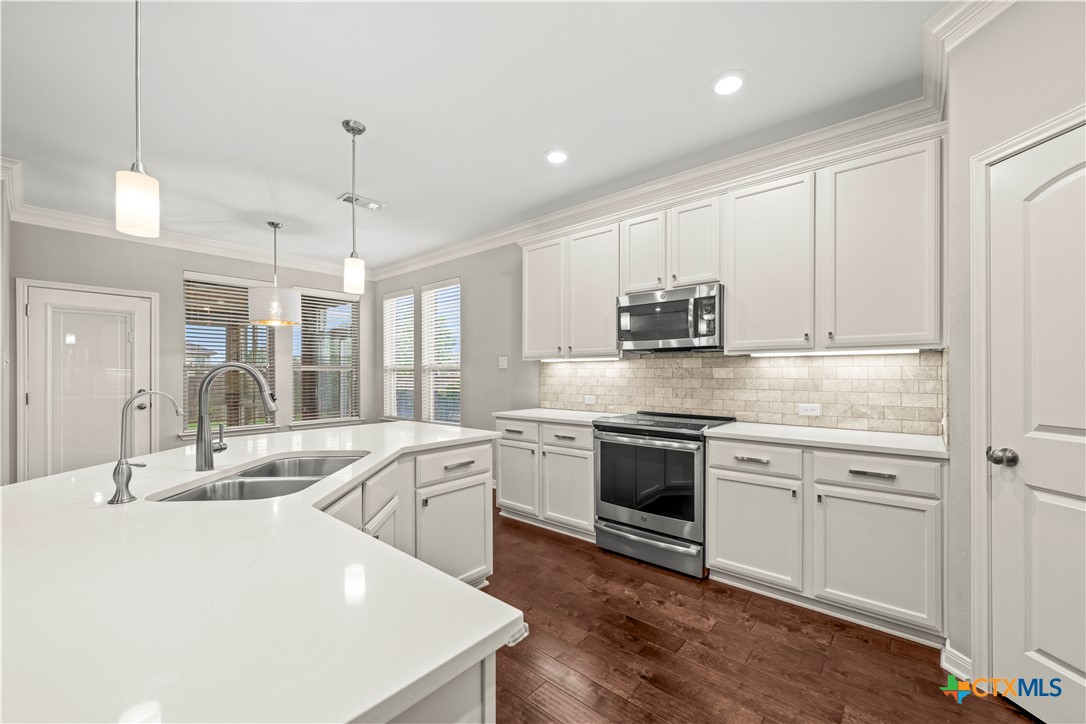
Bright kitchen with white cabinets, stainless steel appliances, a double sink, and an adjacent staircase.
Bright kitchen with white cabinets, quartz counters, stainless appliances, and dark wood flooring.
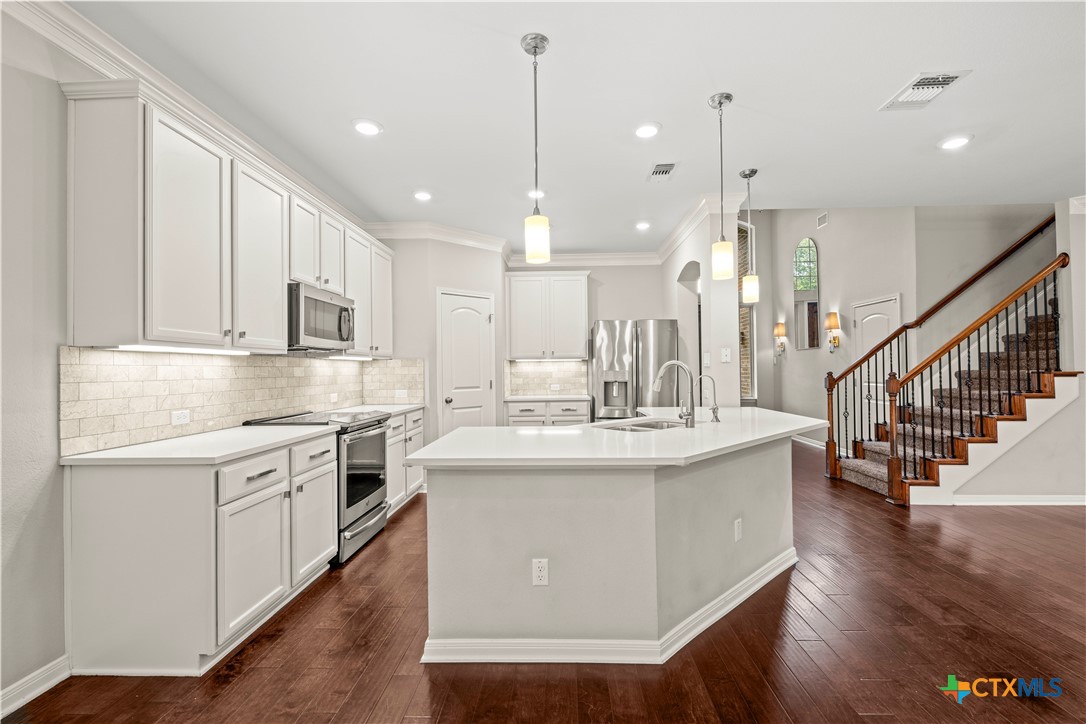
Kitchen with a large white island, stainless steel appliances, and dark wood flooring.
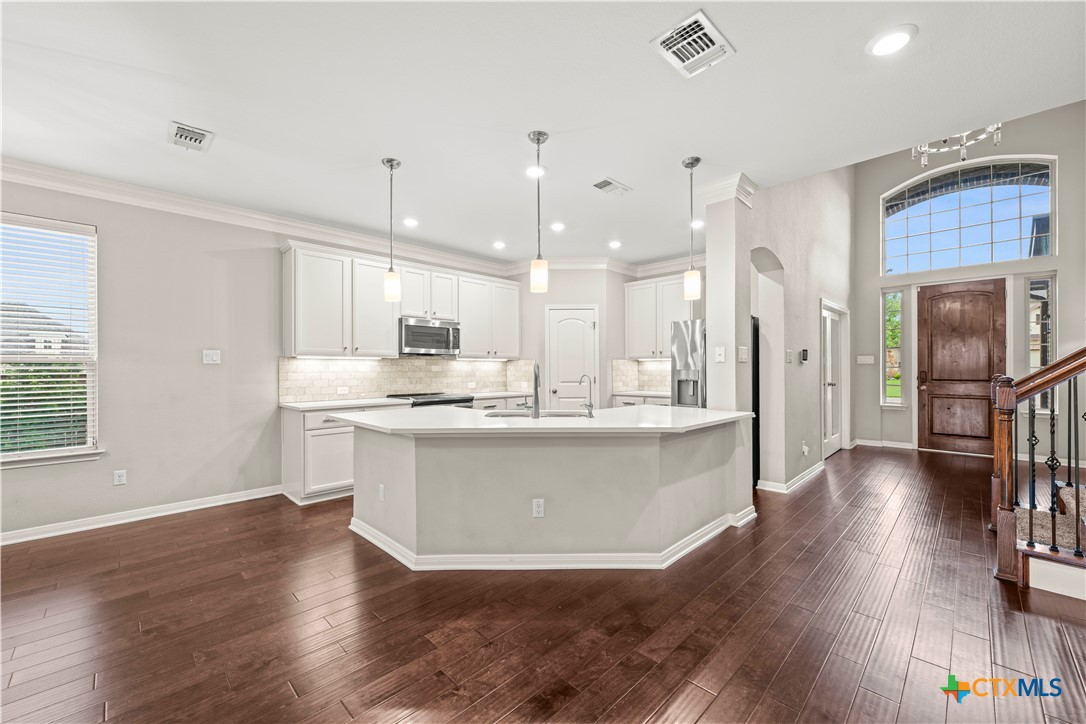
Bright kitchen with a large white island, dark wood floors, and an adjoining front entry.
Open living area with dark wood floors, kitchen island, and staircase beside the front entry.
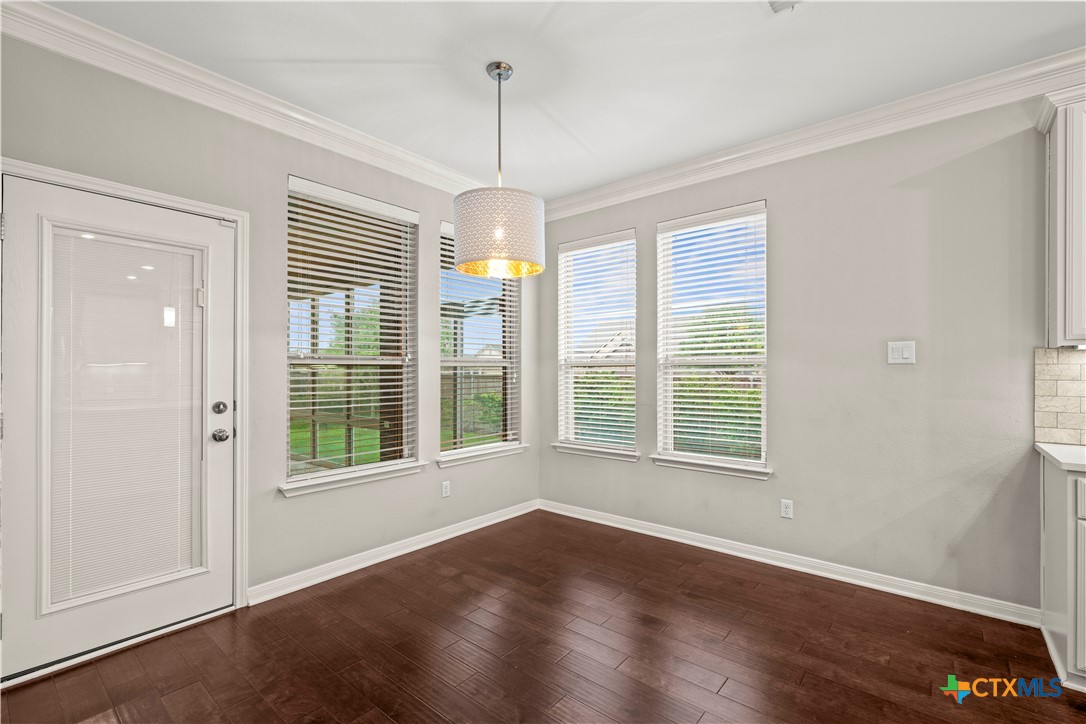
Bright dining area with multiple windows, pendant light, and dark wood flooring.
Entry foyer with a carpeted staircase, wood railings, and open hardwood-floored living space.
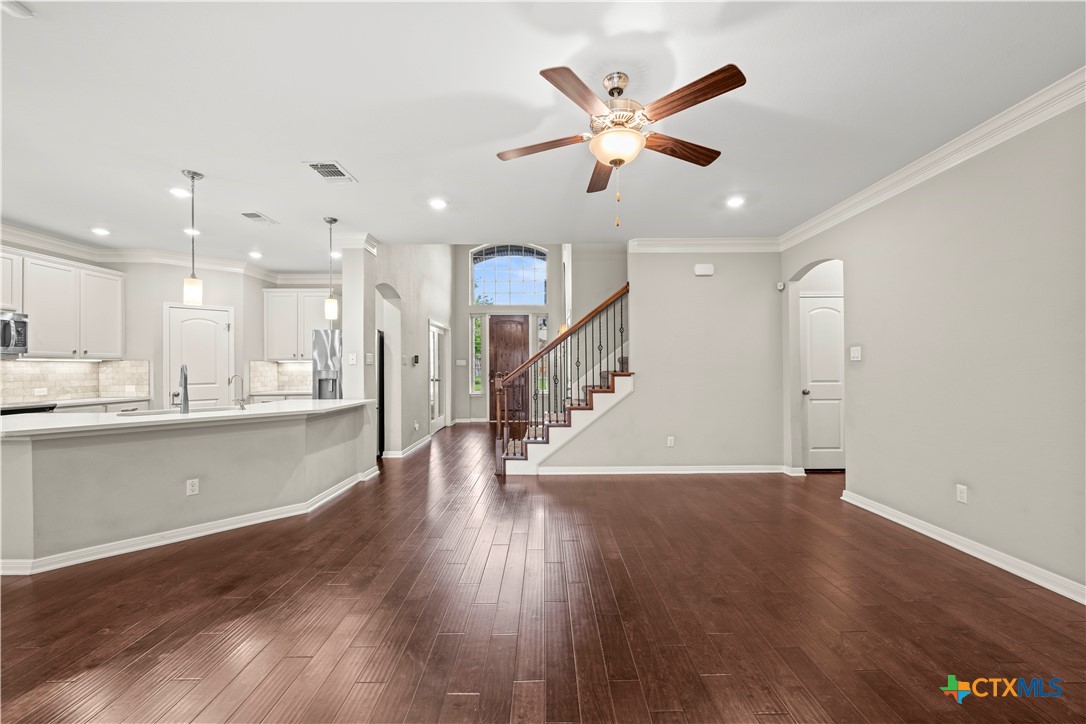
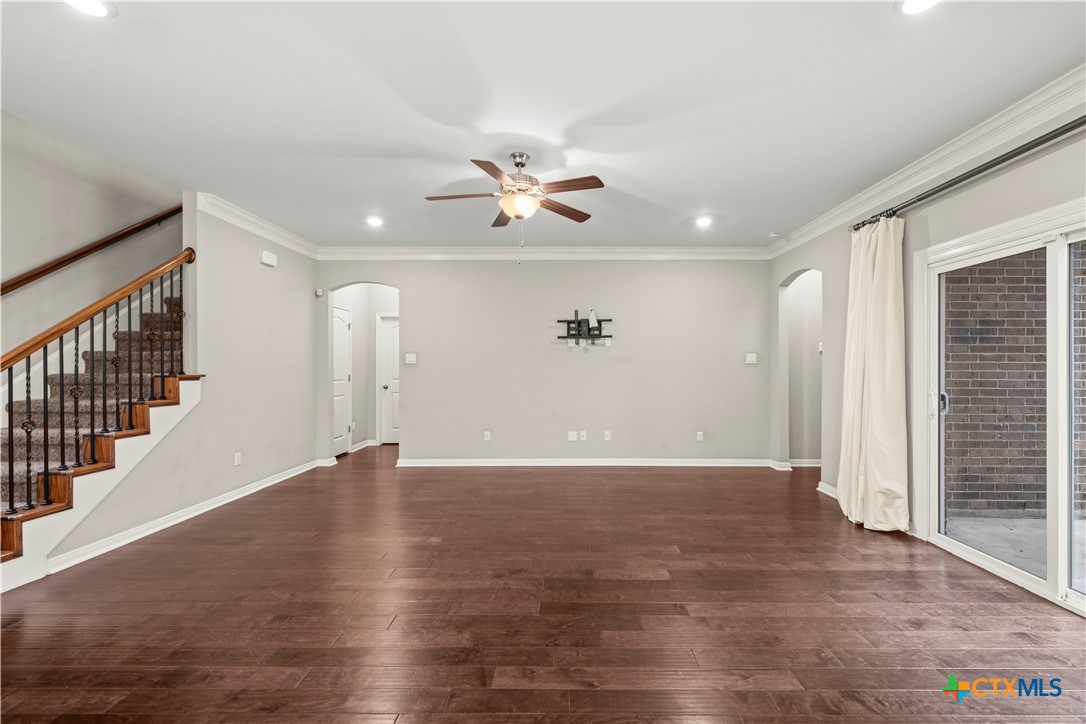
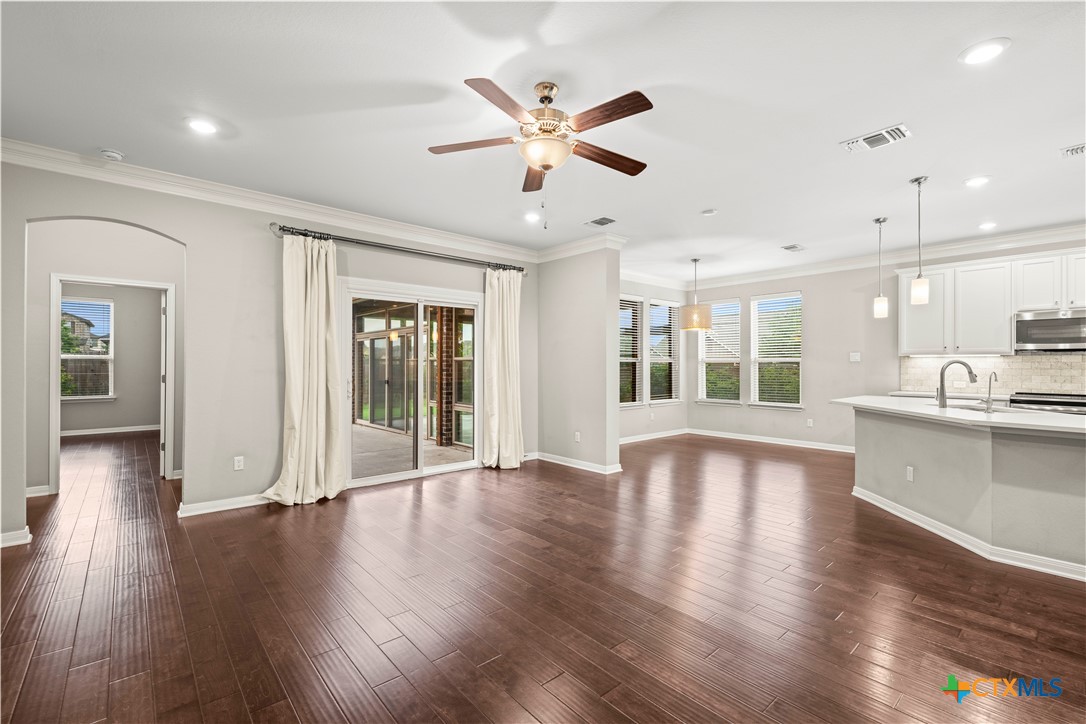
Open living room with dark wood flooring, staircase, ceiling fan, and sliding glass doors.
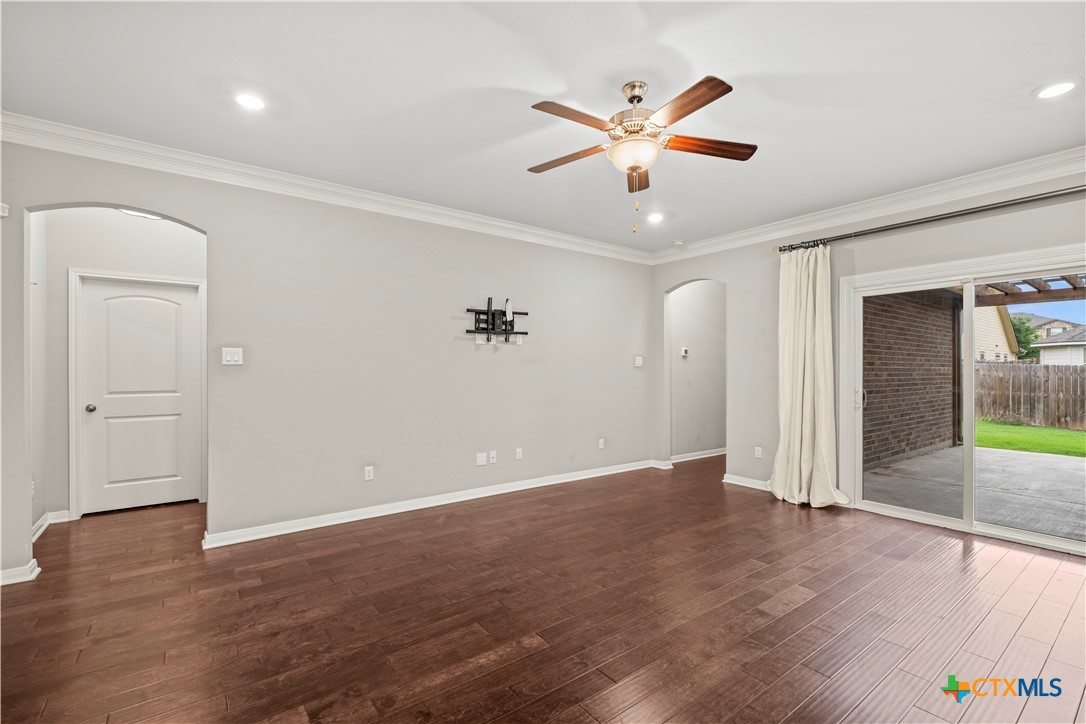
Living room with wood flooring, ceiling fan, and sliding glass doors opening to a patio.
Open living and dining area with dark wood floors, sliding glass doors, and an adjoining white kitchen.
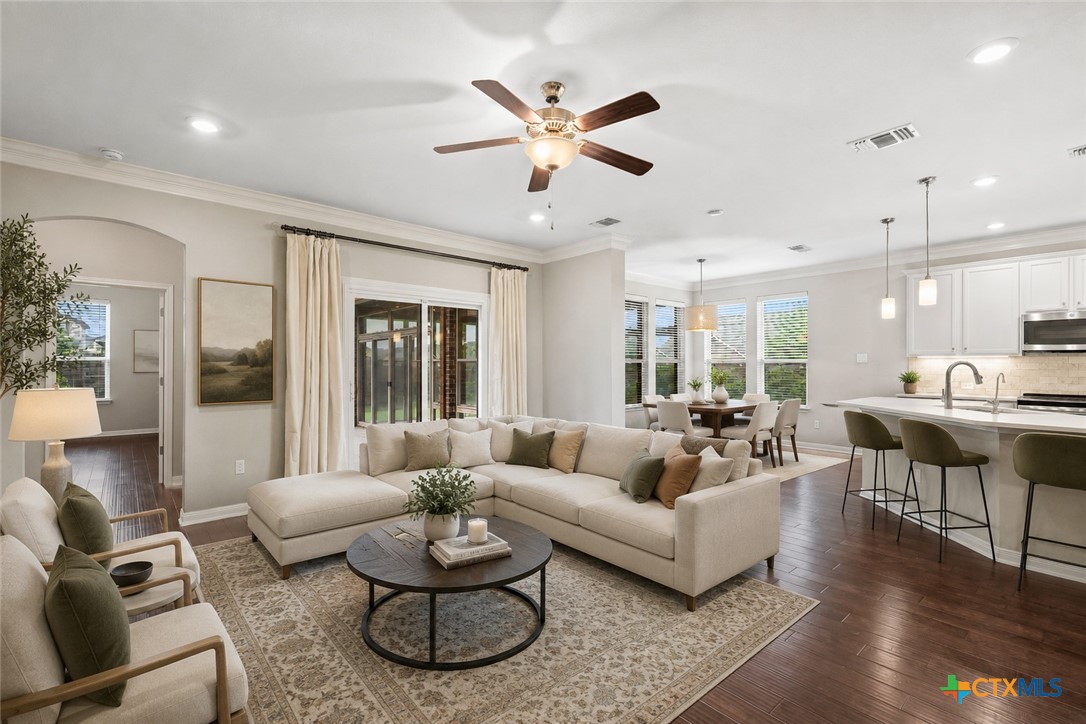
Staged living room with a cream sectional, ceiling fan, and open kitchen and dining area.
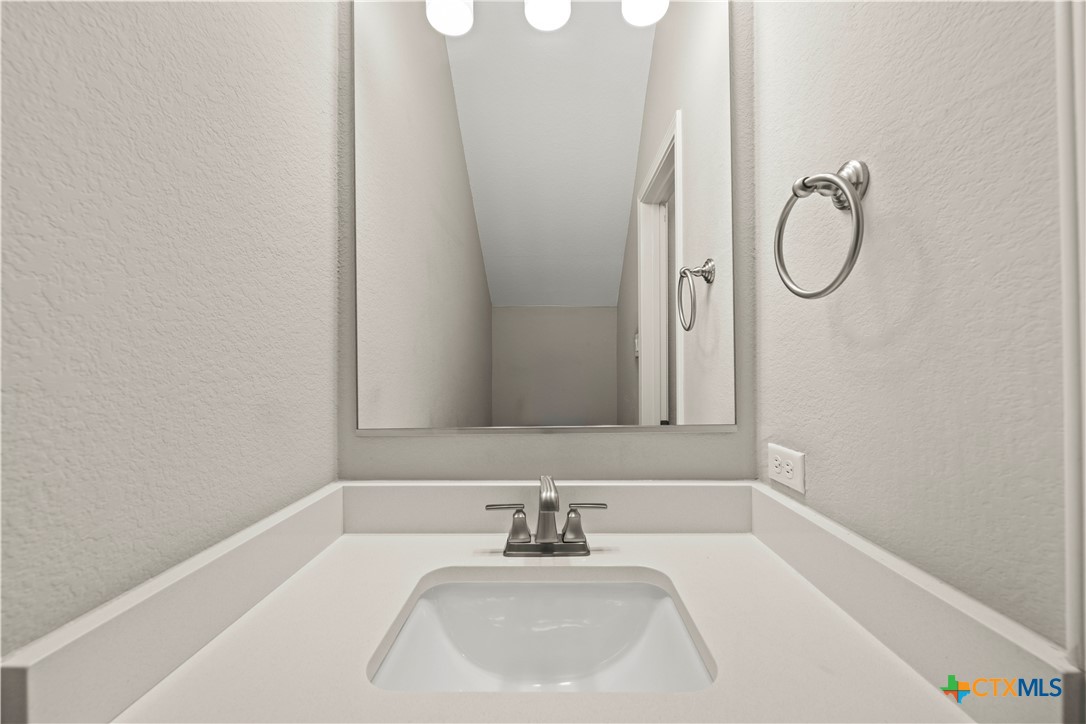
Bathroom vanity with a white sink, broad mirror, and chrome fixtures.
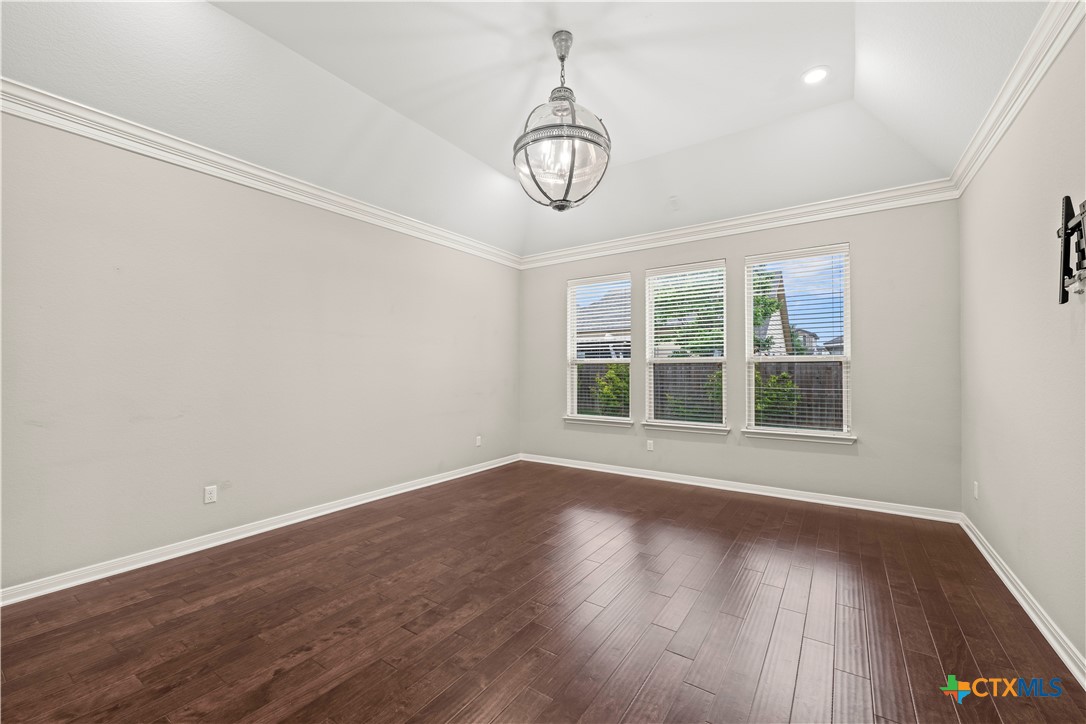
Empty room with dark wood flooring, three windows, and a hanging glass light fixture.
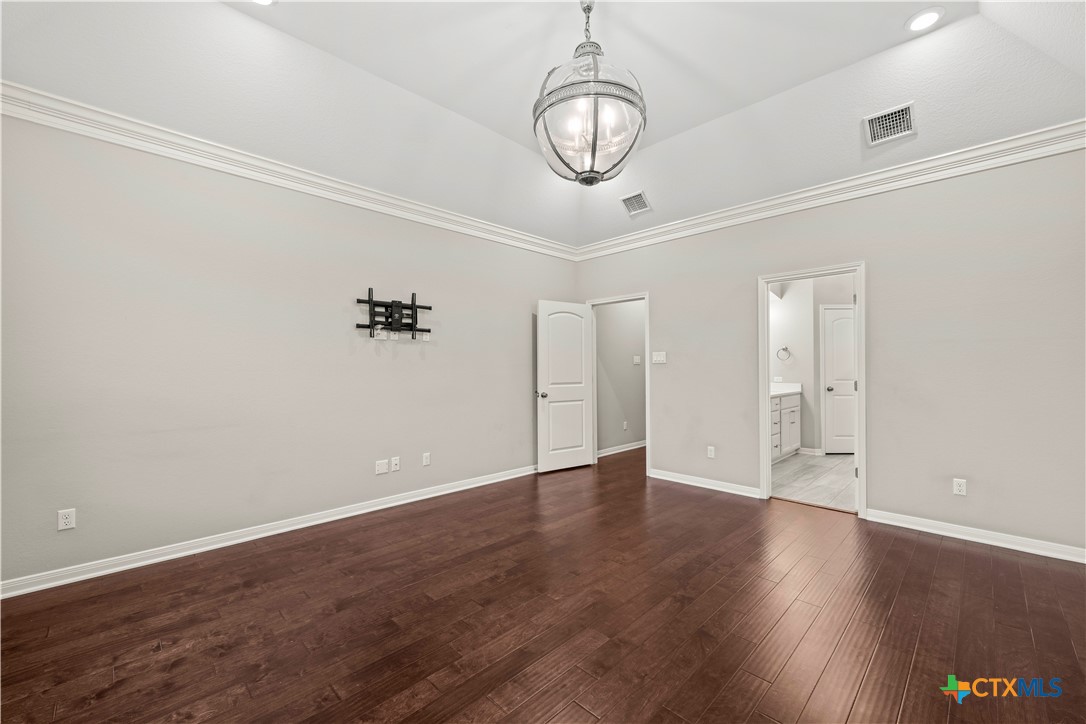
Empty bedroom with dark wood flooring, a chandelier, and an adjoining bathroom.
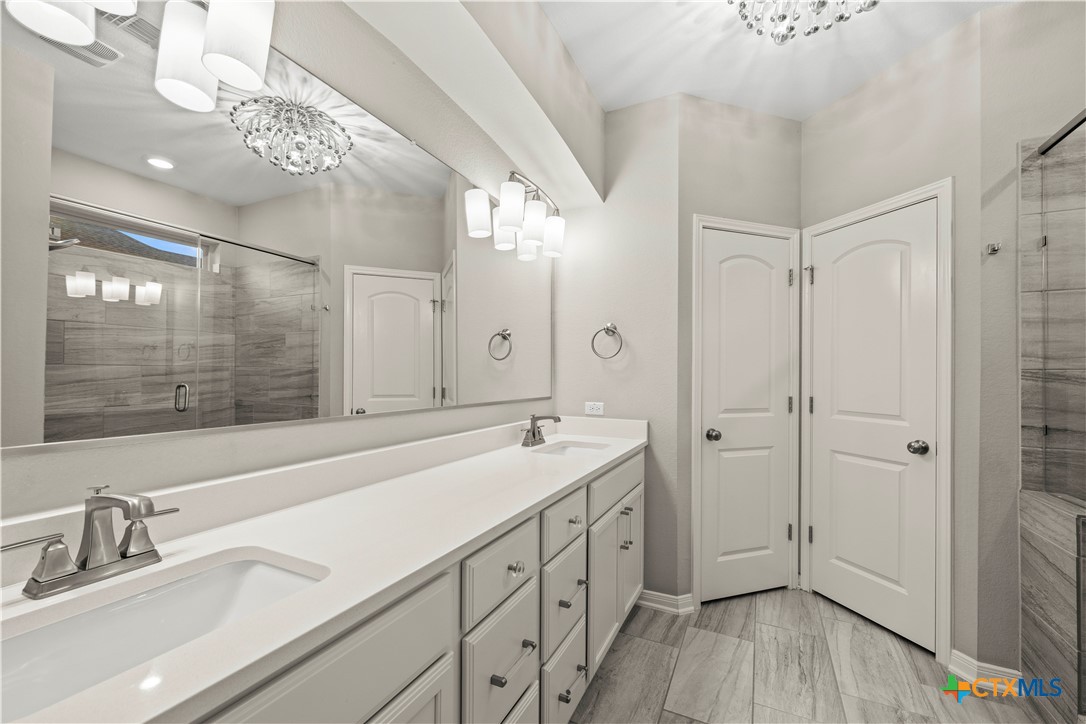
Bathroom with a long double vanity, large mirror, gray tile shower, and chandelier.
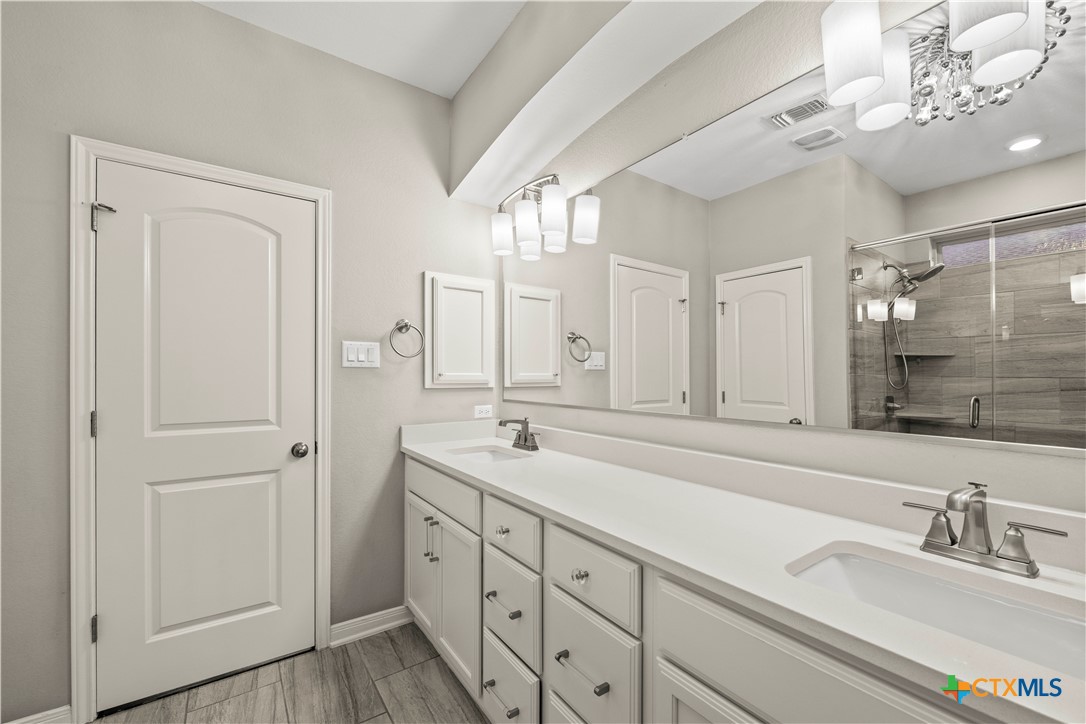
Bathroom with a long double-sink vanity, mirrored wall, and glass-enclosed tiled shower.
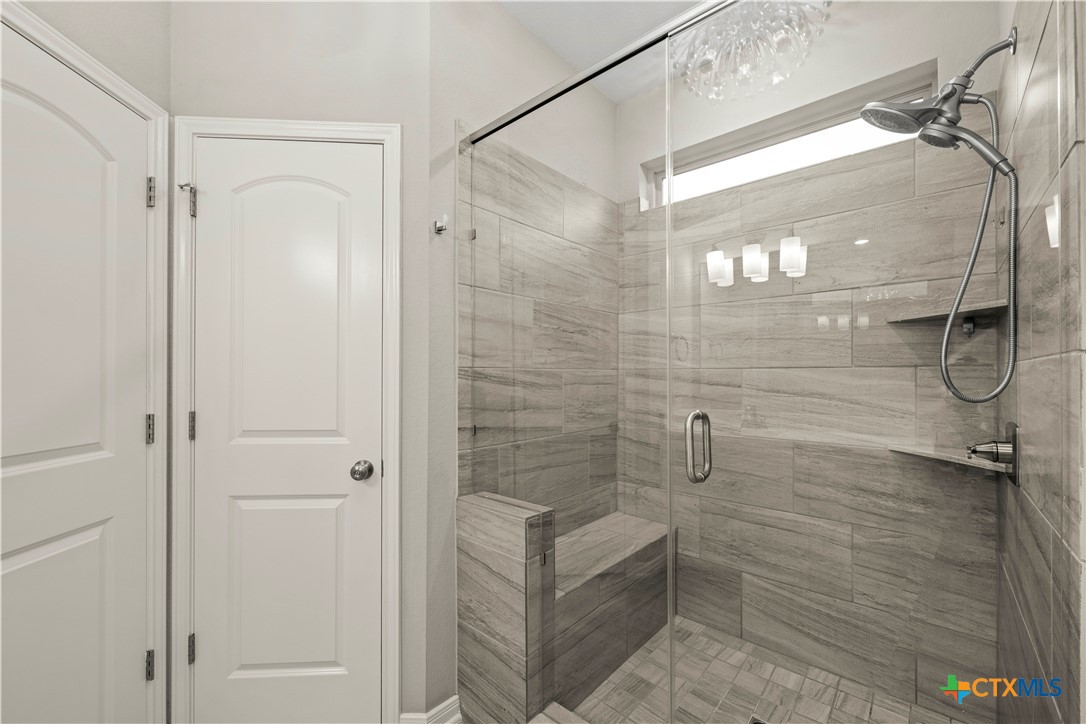
Walk-in shower with gray tile, glass enclosure, built-in bench, and rainfall showerhead.
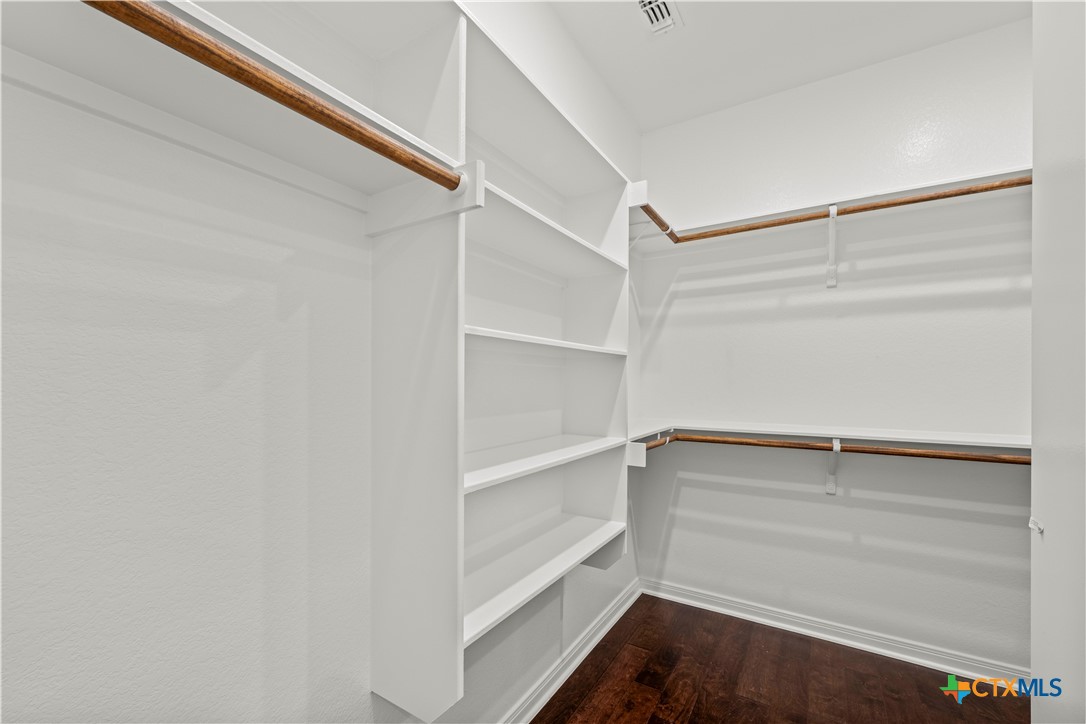
Walk-in closet with white built-in shelves, wooden hanging rods, and dark hardwood flooring.
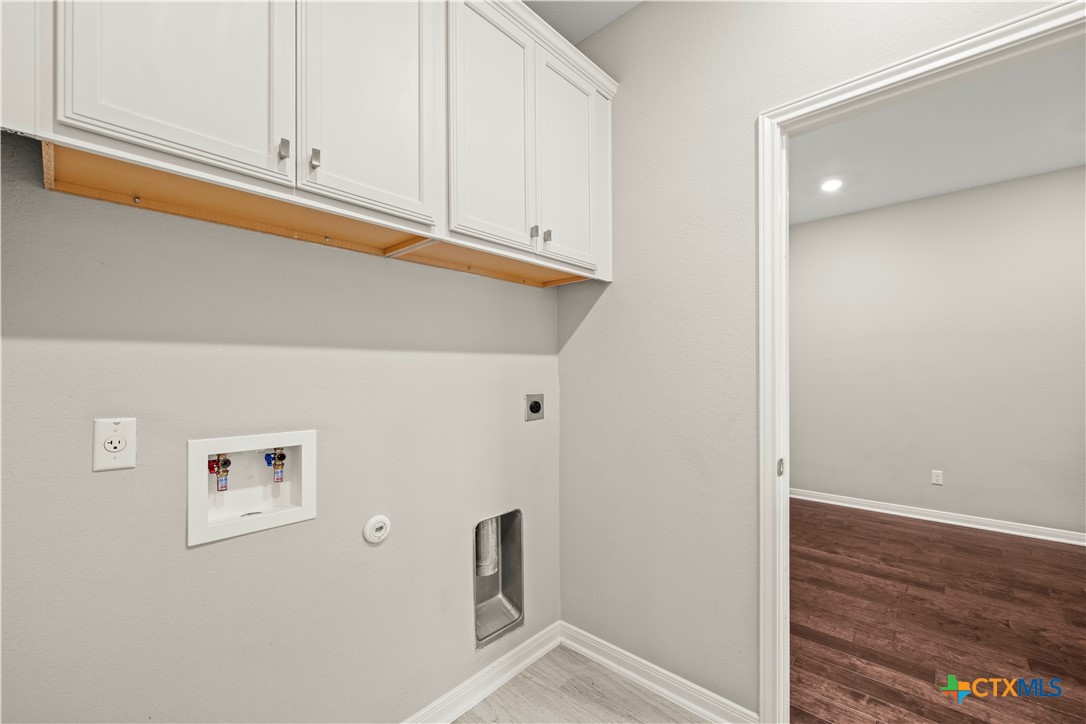
Laundry area with washer and dryer hookups, overhead cabinets, and an open doorway to a wood-floored room.
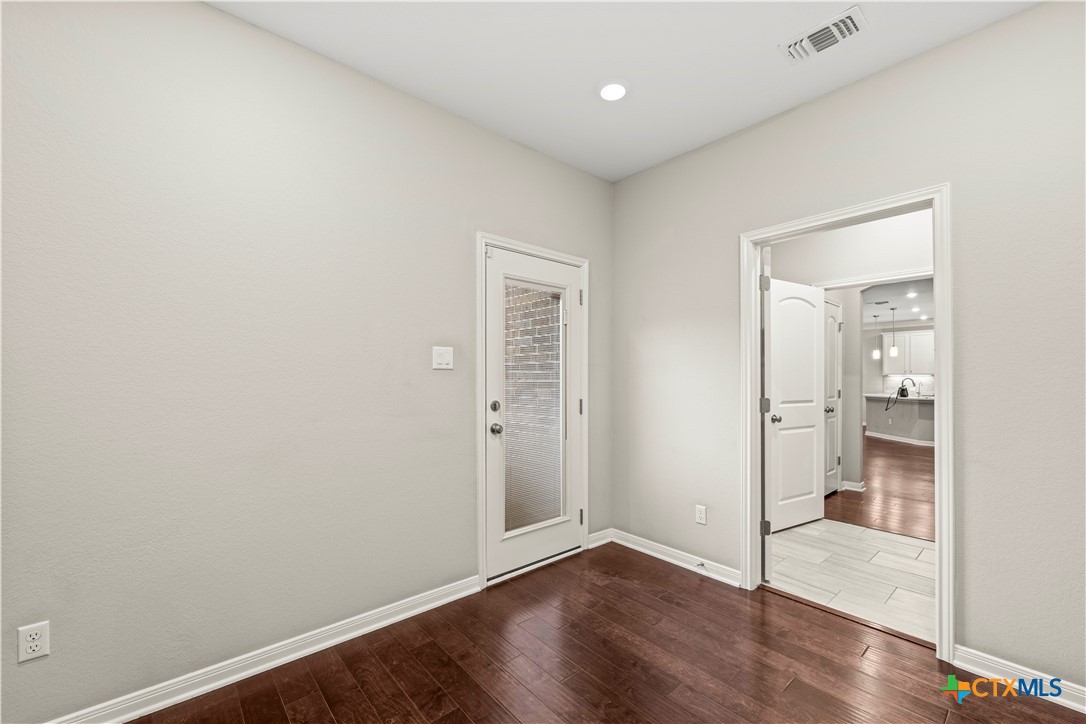
Entry foyer with dark wood flooring, a glass-panel exterior door, and a view into the kitchen.
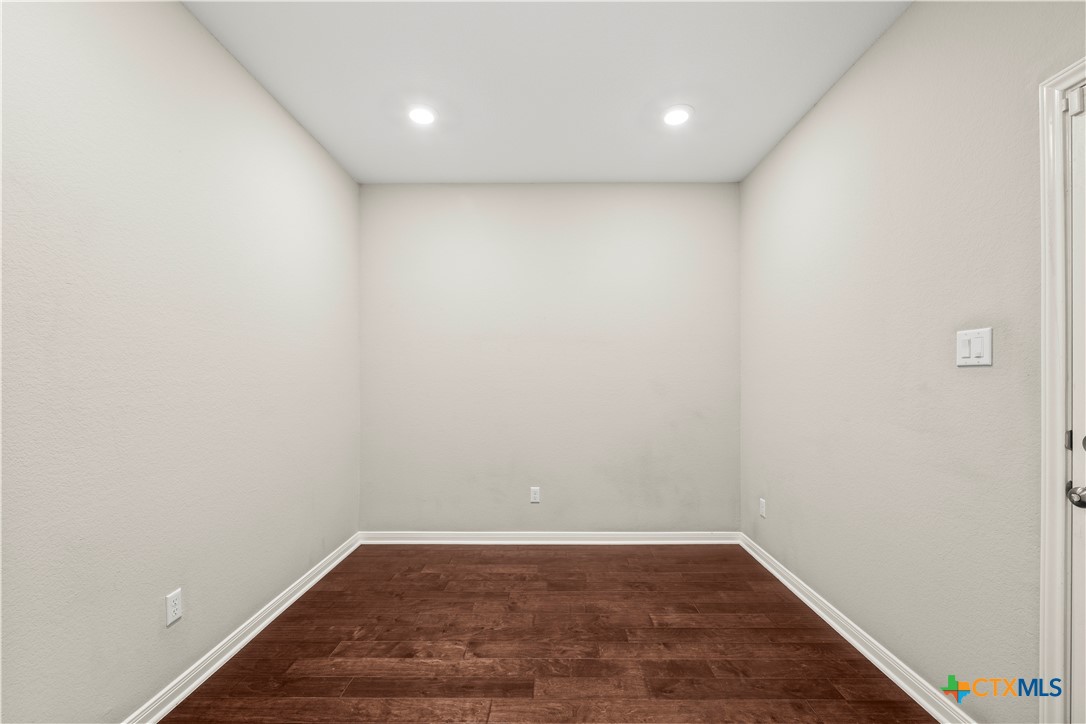
Empty room with wood-look flooring, neutral walls, and recessed ceiling lights.
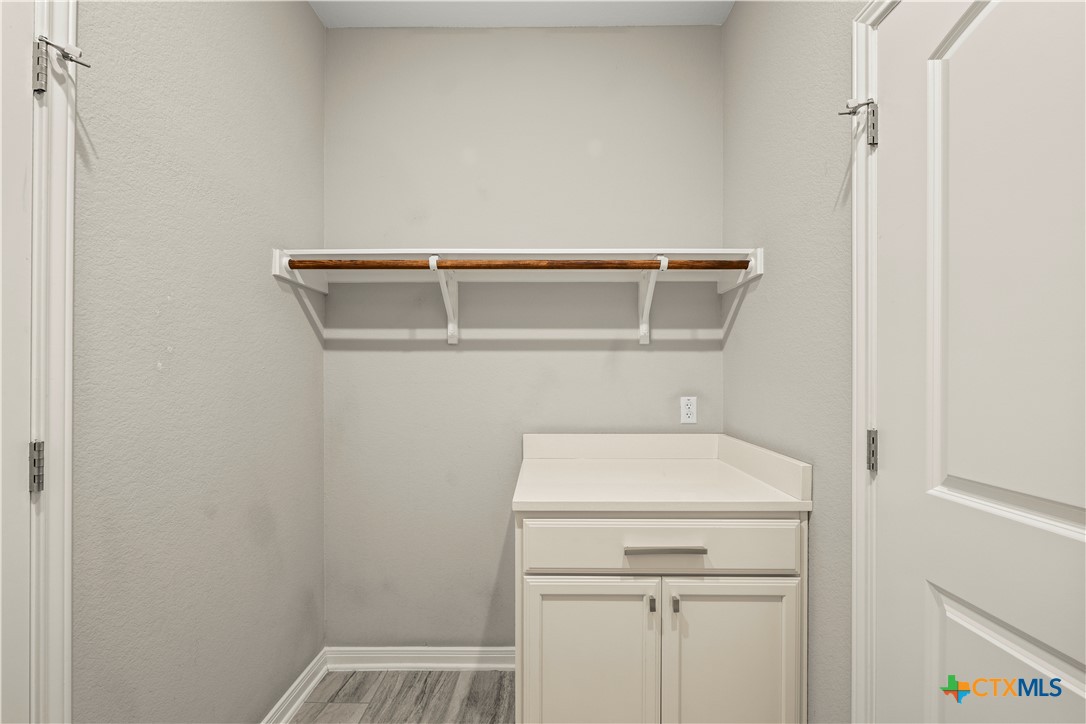
Laundry nook with a white cabinet and countertop beneath a wooden hanging rod.
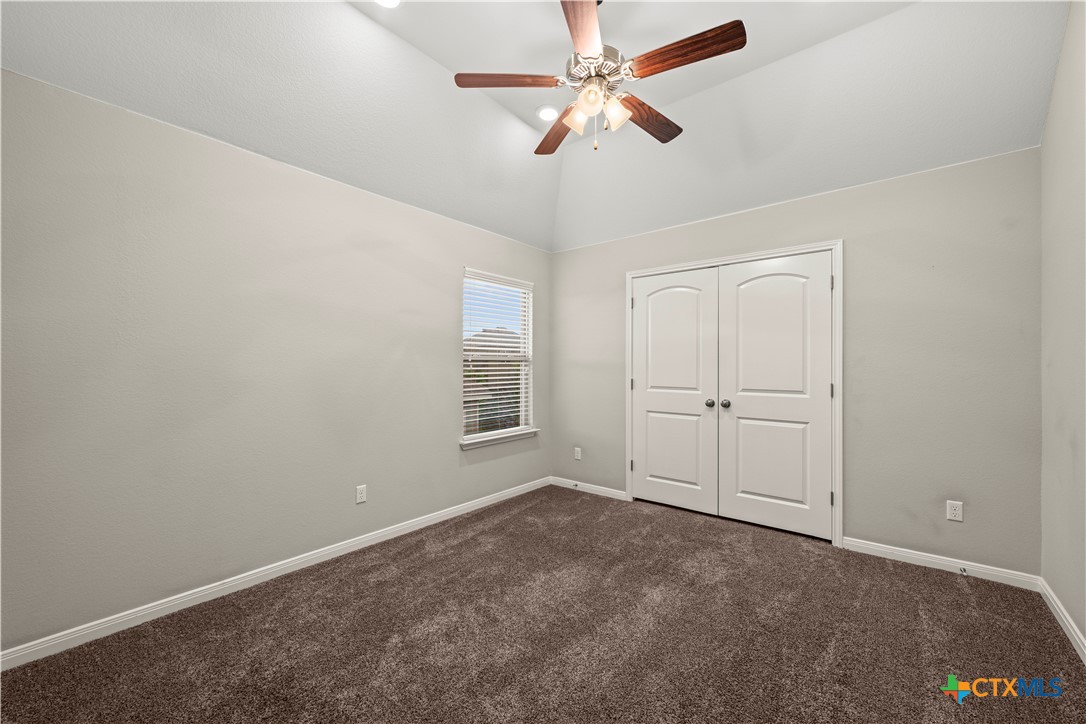
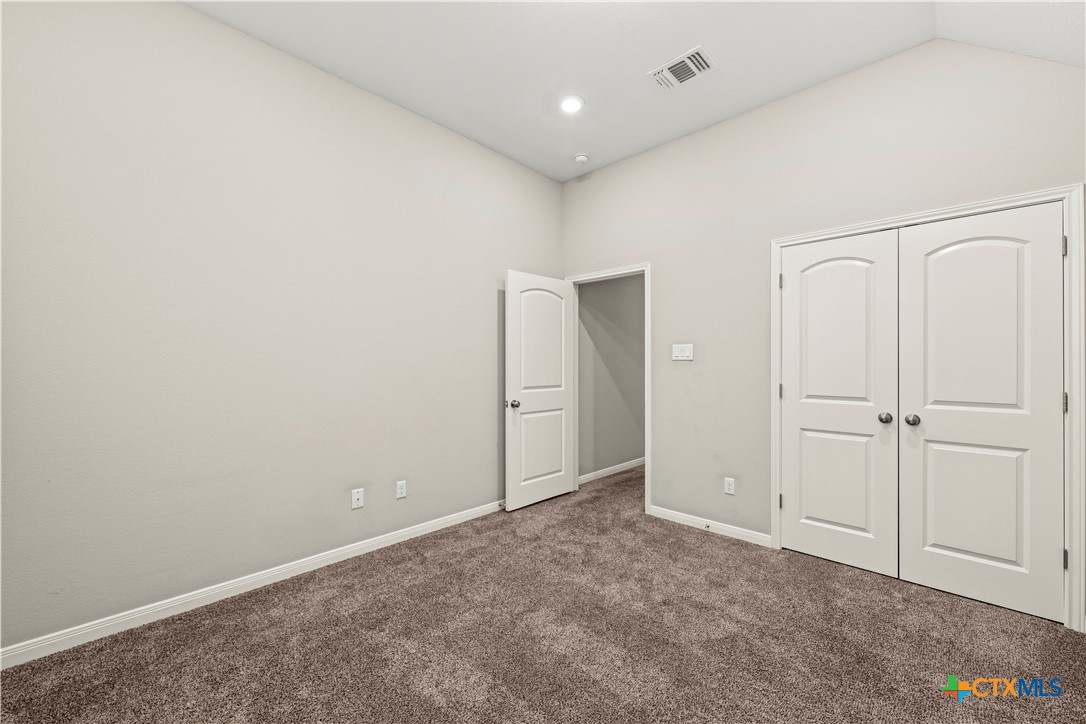
Vacant bedroom with brown carpet, a window with blinds, and double closet doors.
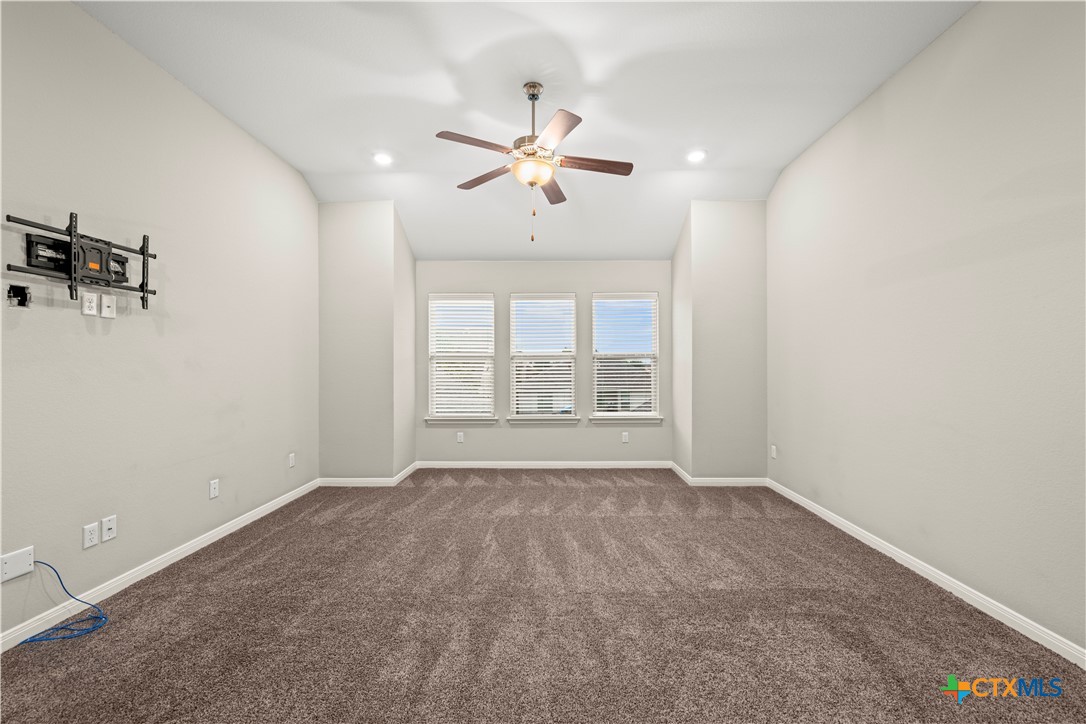
Carpeted room with three windows, a ceiling fan, and a wall-mounted TV bracket.
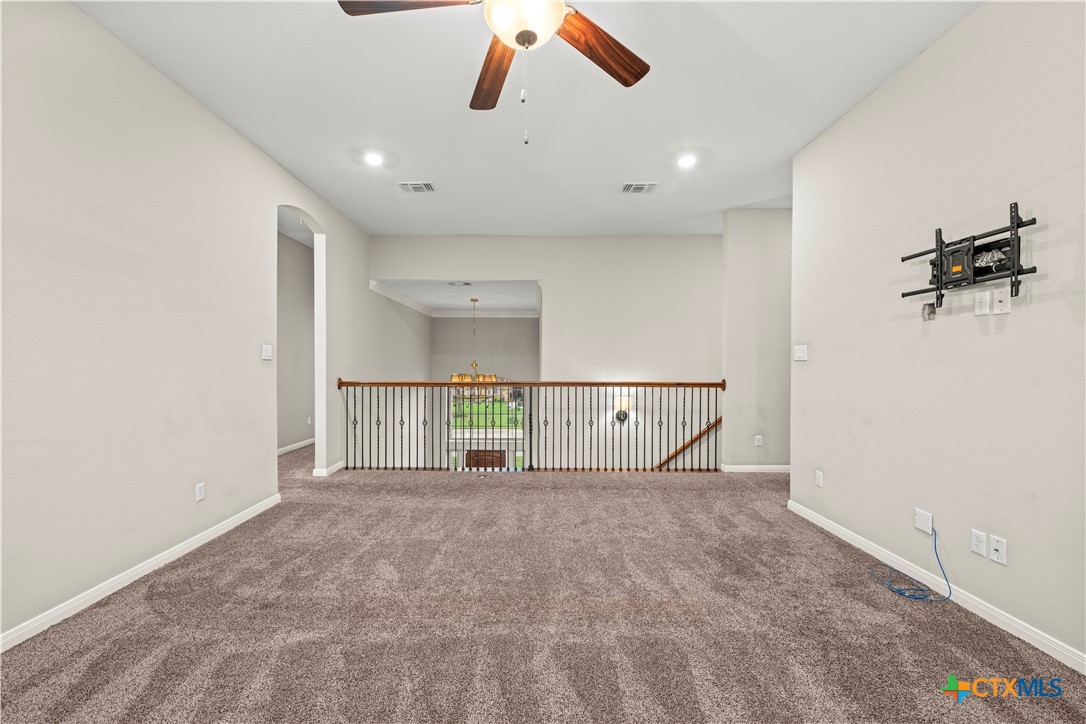
Carpeted upstairs loft overlooking the lower level, with a ceiling fan and metal railing.
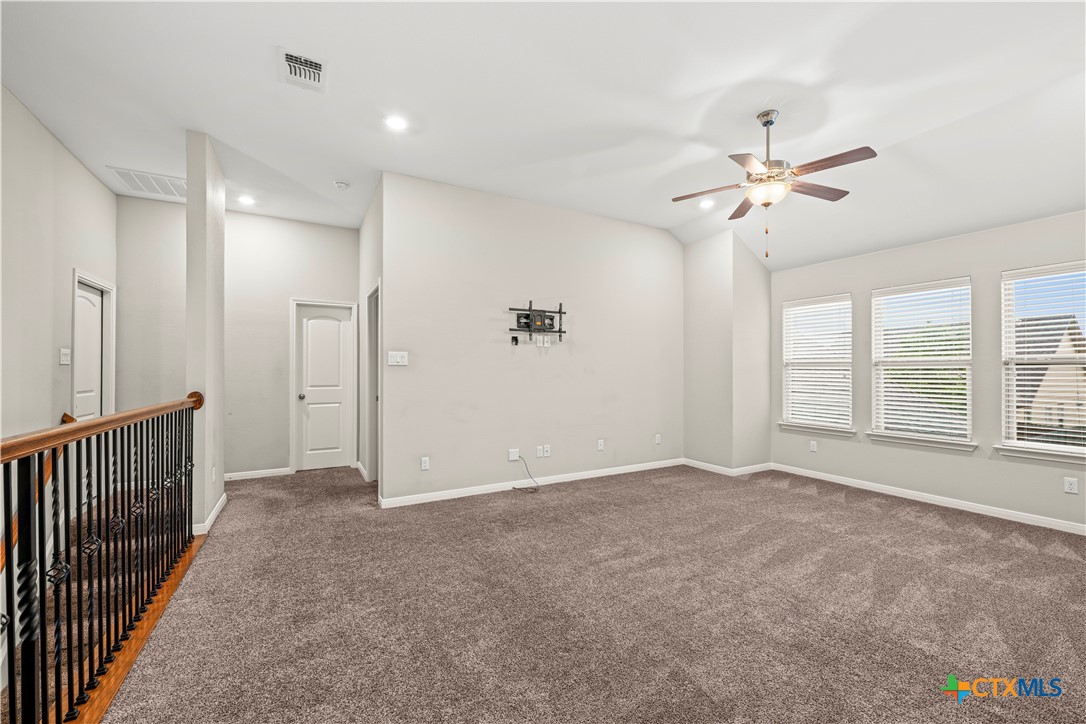
Carpeted upstairs living area with a ceiling fan, TV mount, and three windows.
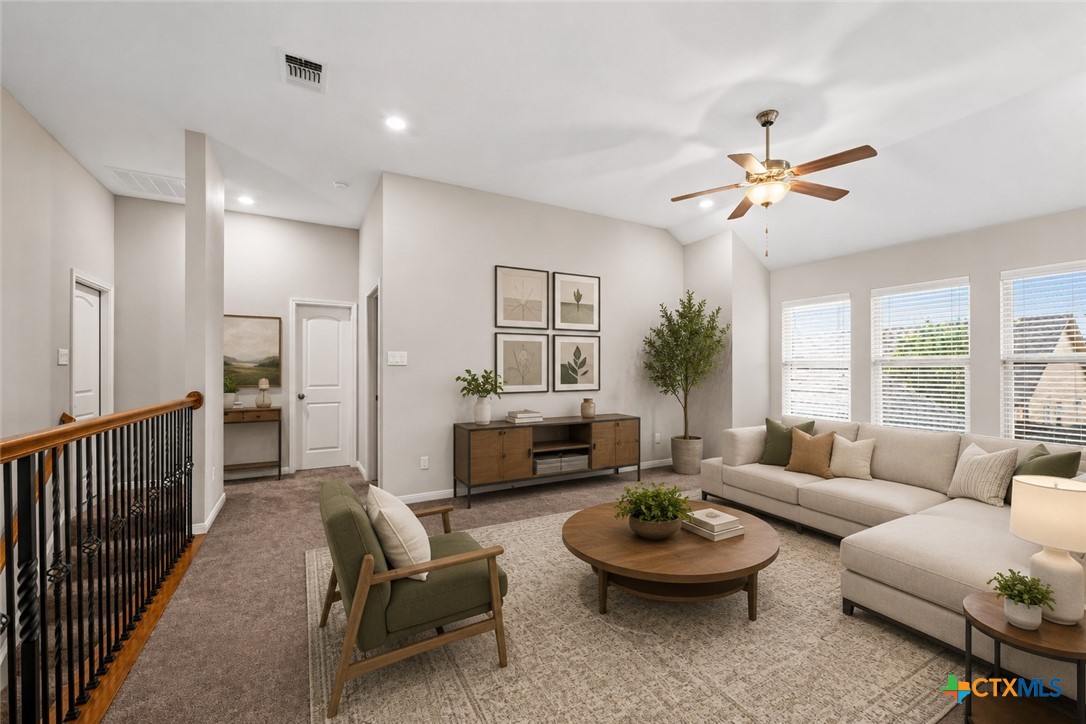
Living room with a cream sectional, green armchair, vaulted ceiling, and ceiling fan.
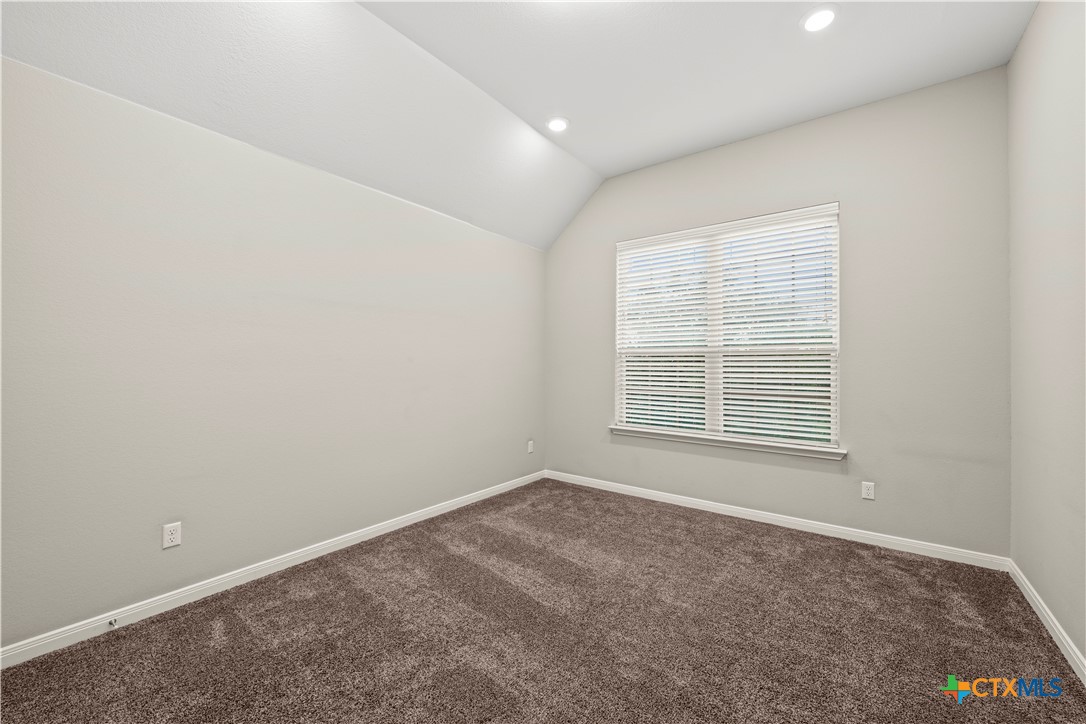
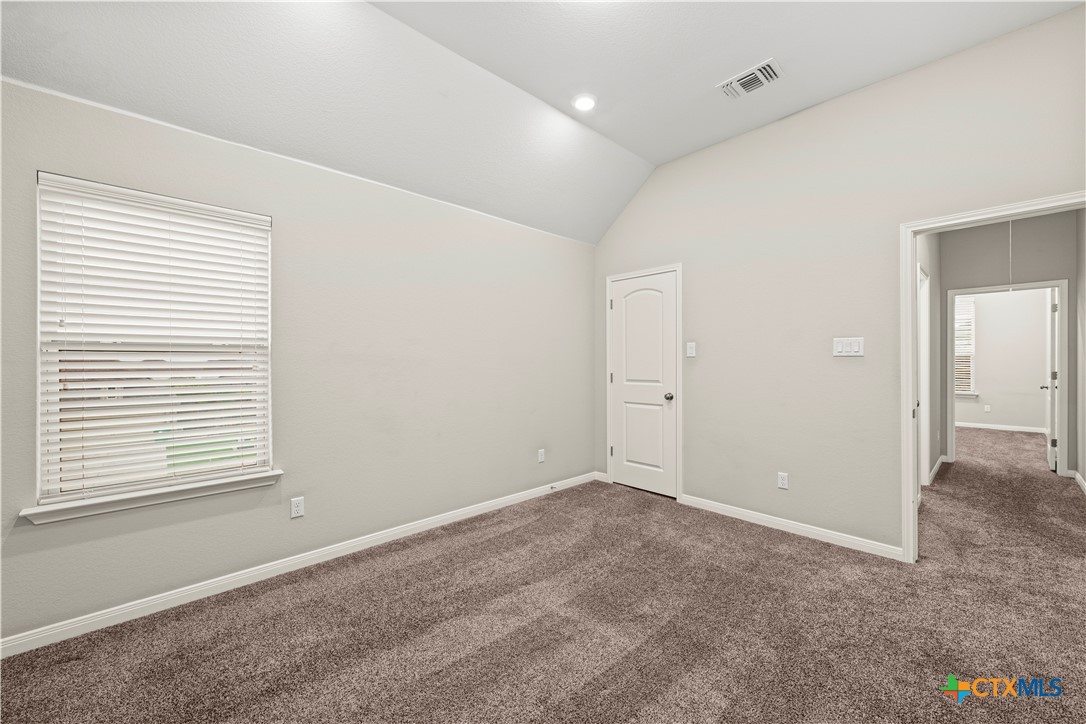
Empty carpeted room with a vaulted ceiling and a window with blinds.
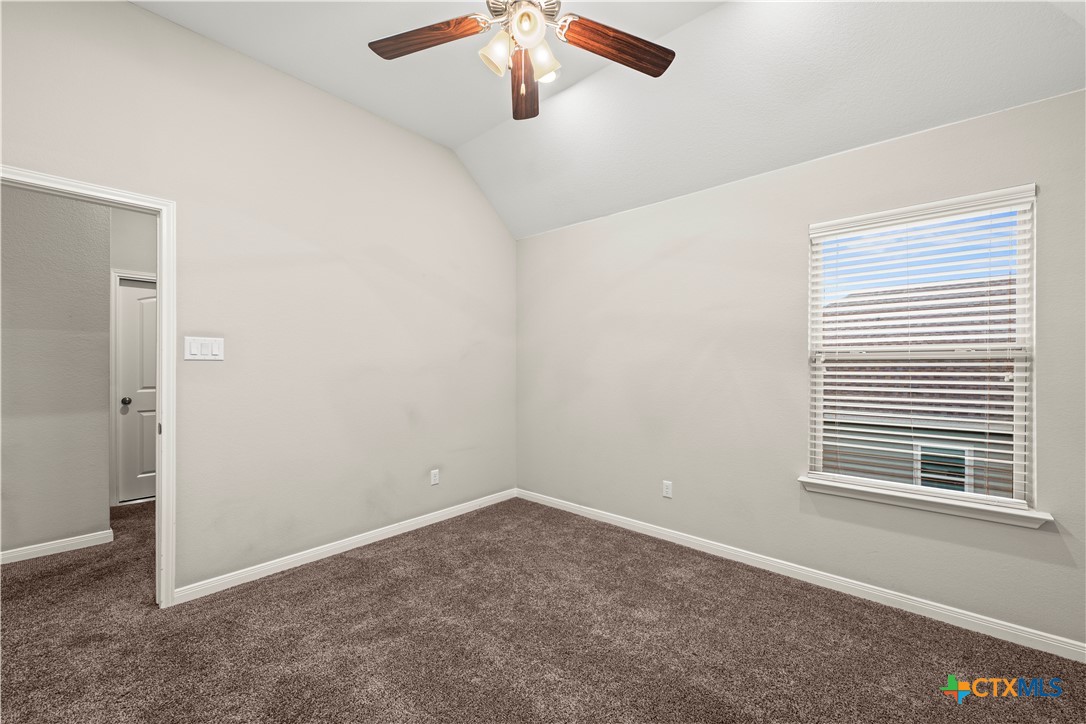
Empty carpeted room with a ceiling fan and a window with blinds.
Empty carpeted bedroom with a double-door closet and an open doorway.
Empty carpeted room with a window, white blinds, and a vaulted ceiling.
Bathroom with a gray-tile glass shower, built-in niches, and a white vanity.
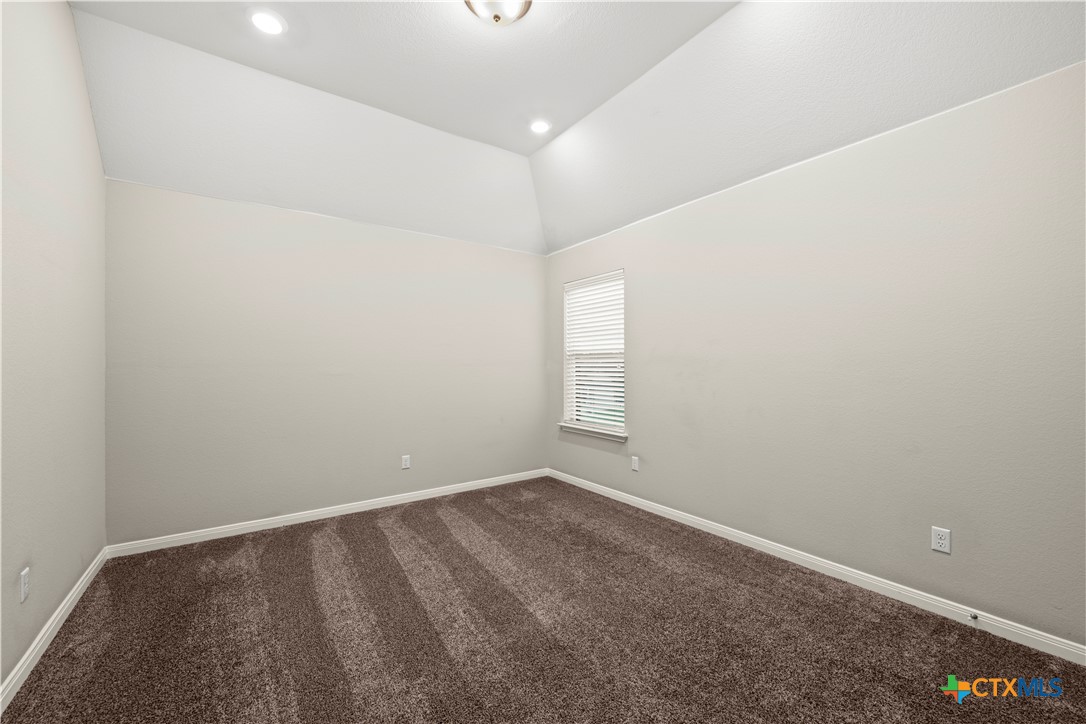
Empty carpeted bedroom with a vaulted ceiling and a single window with blinds.
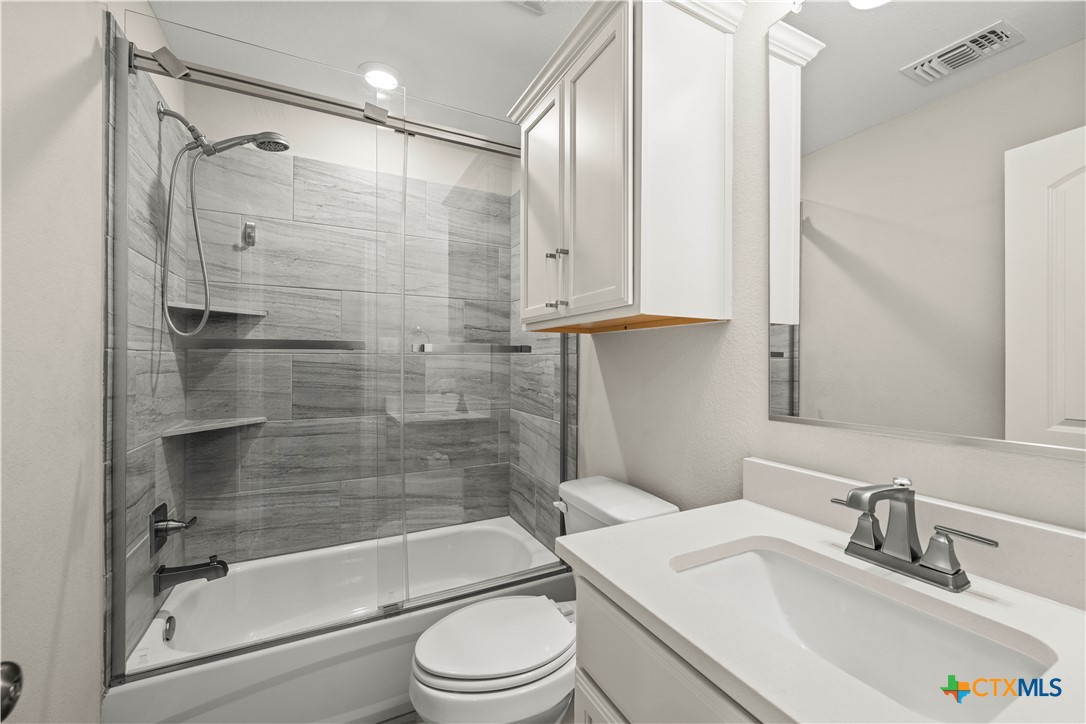
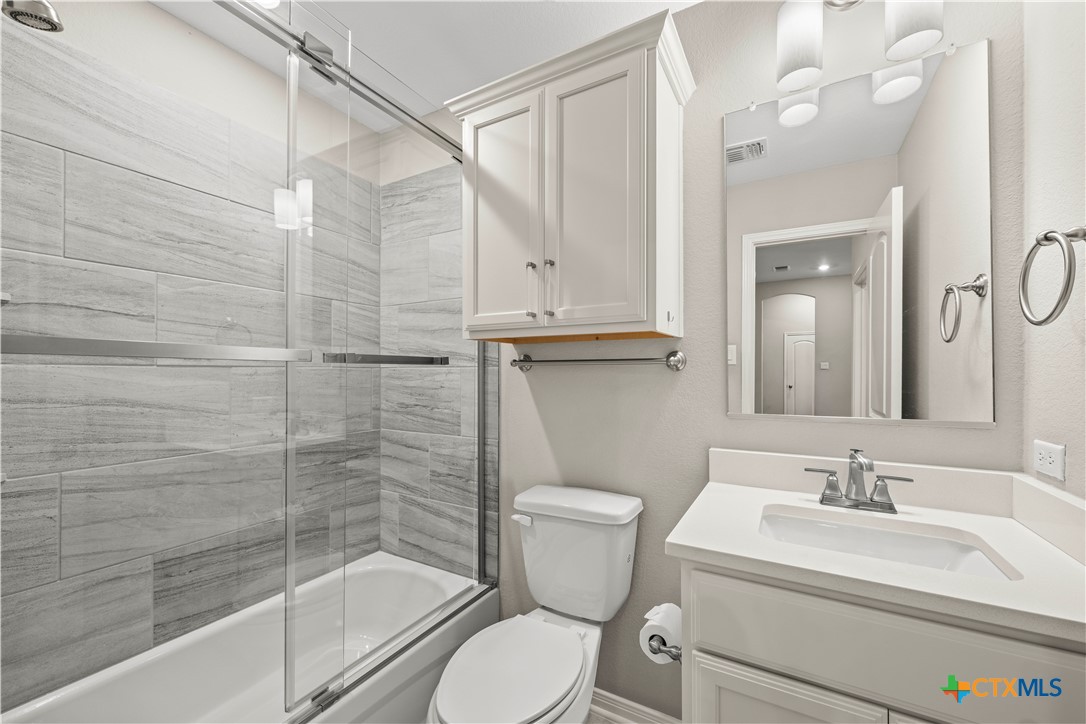
Bathroom with a glass-enclosed tub, gray tile walls, white vanity, and overhead cabinetry.
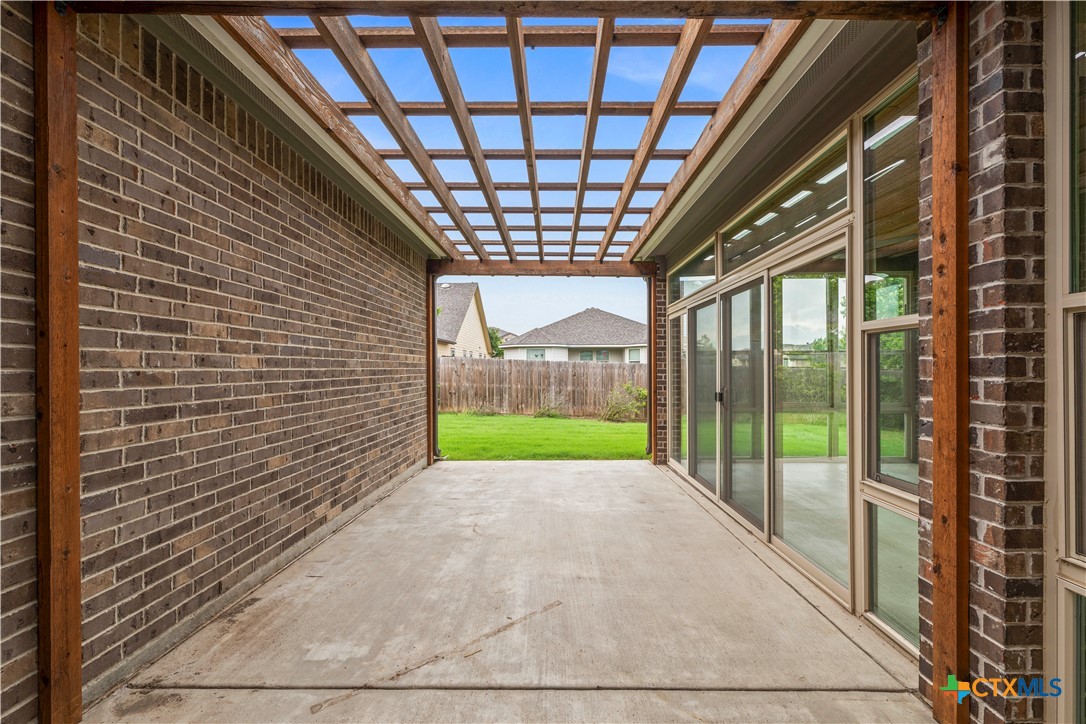
Covered brick patio with an open timber pergola roof and sliding glass doors.
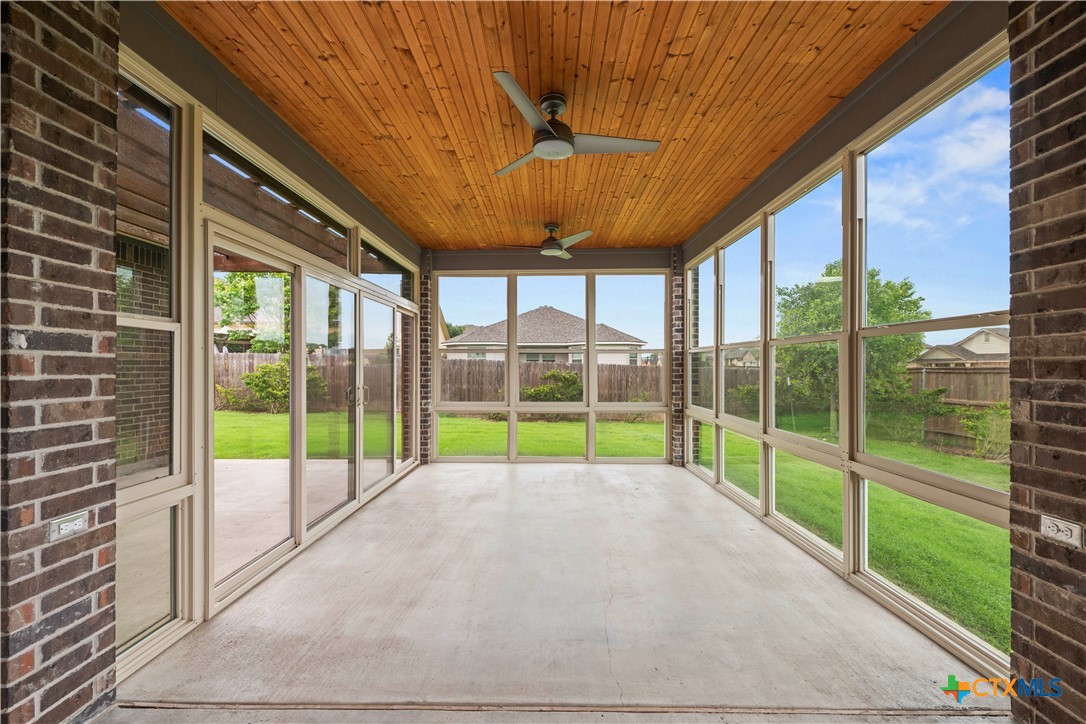
Enclosed sunroom with a wood-plank ceiling, ceiling fans, and expansive windows overlooking the yard.
Enclosed patio with a wood-plank ceiling, ceiling fans, and windows overlooking a green backyard.
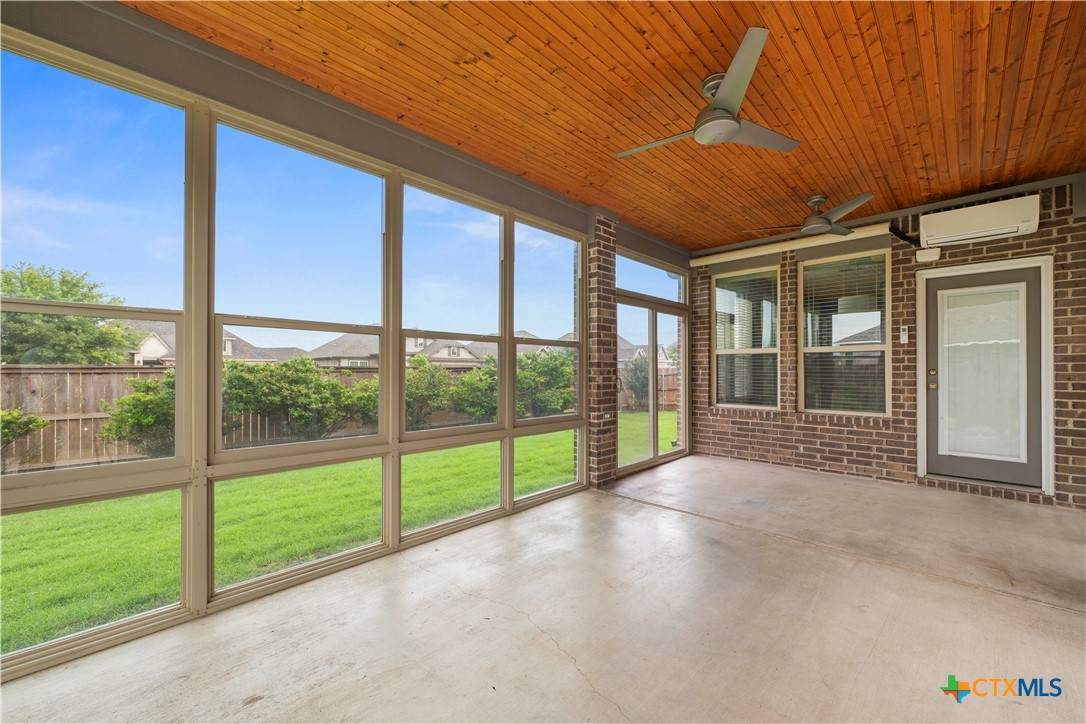
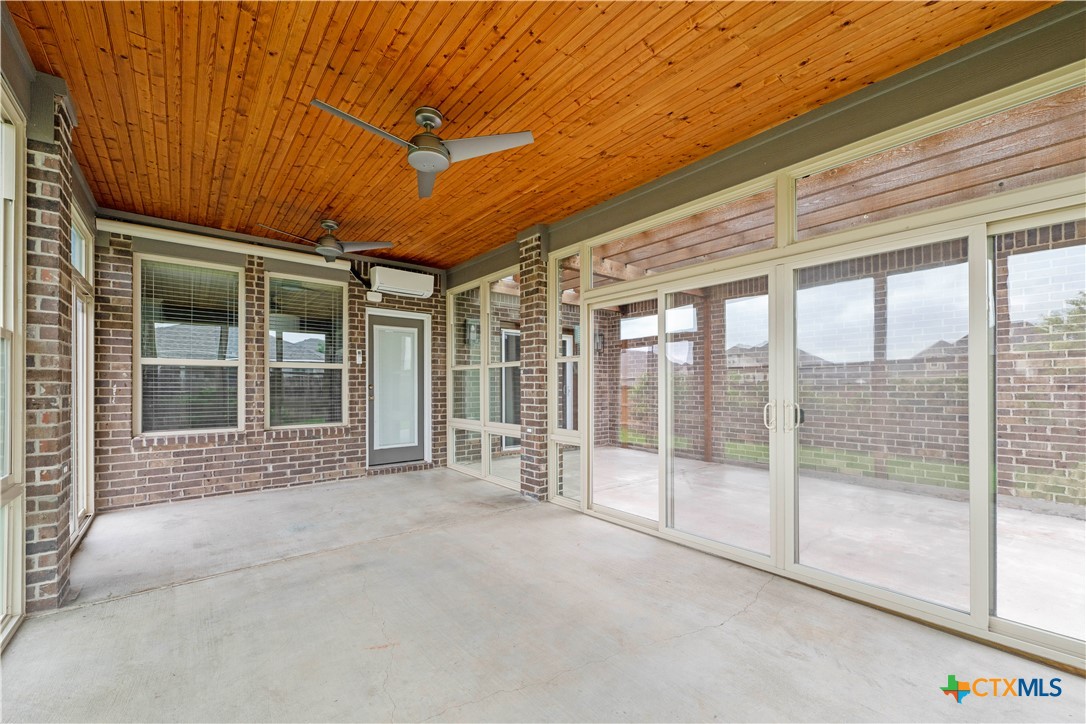
Enclosed patio with a wood-plank ceiling, brick walls, and sliding glass doors.
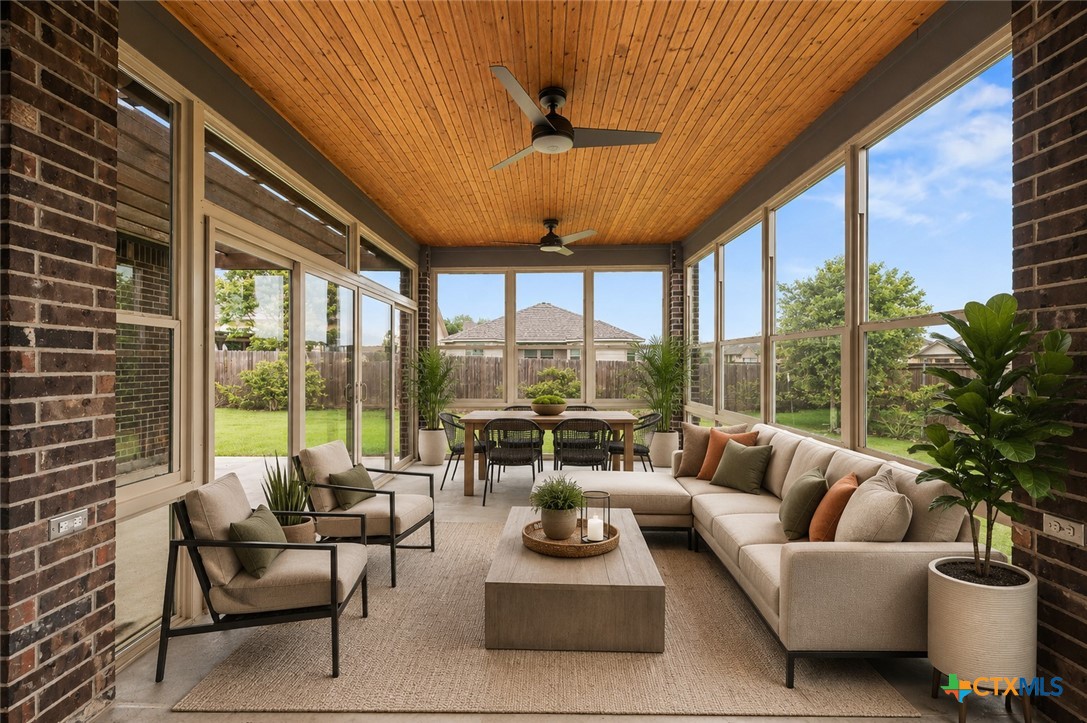
Furnished sunroom with large windows, a wood-plank ceiling, and views of the backyard.
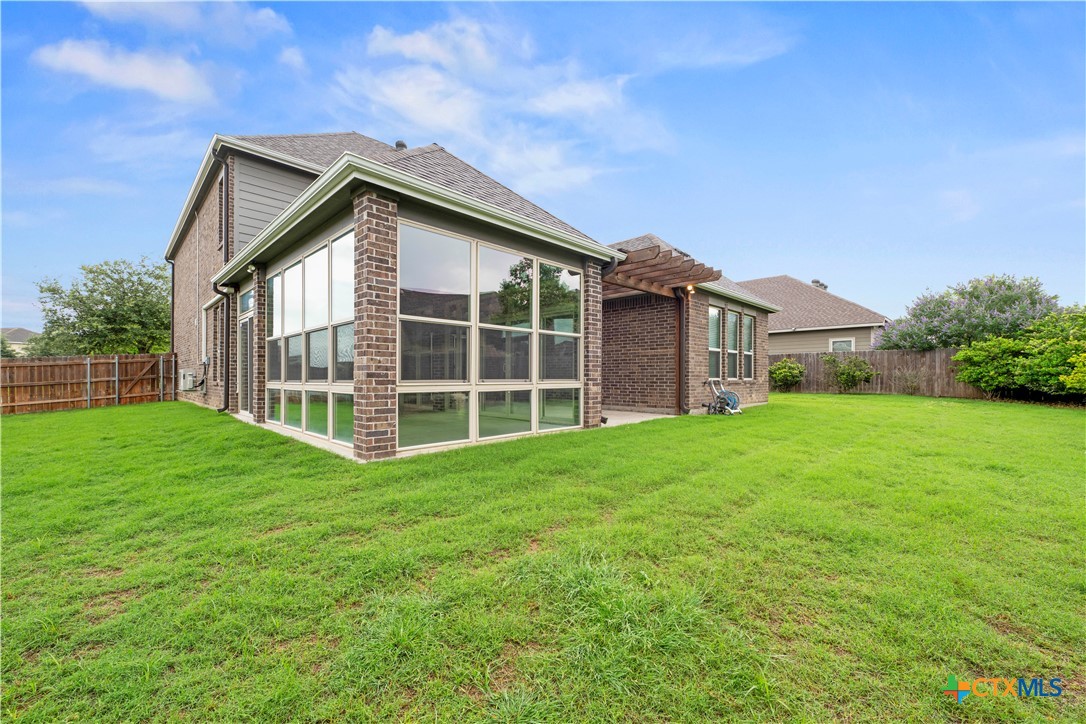
Rear exterior of a brick home with expansive windows and a broad green lawn.
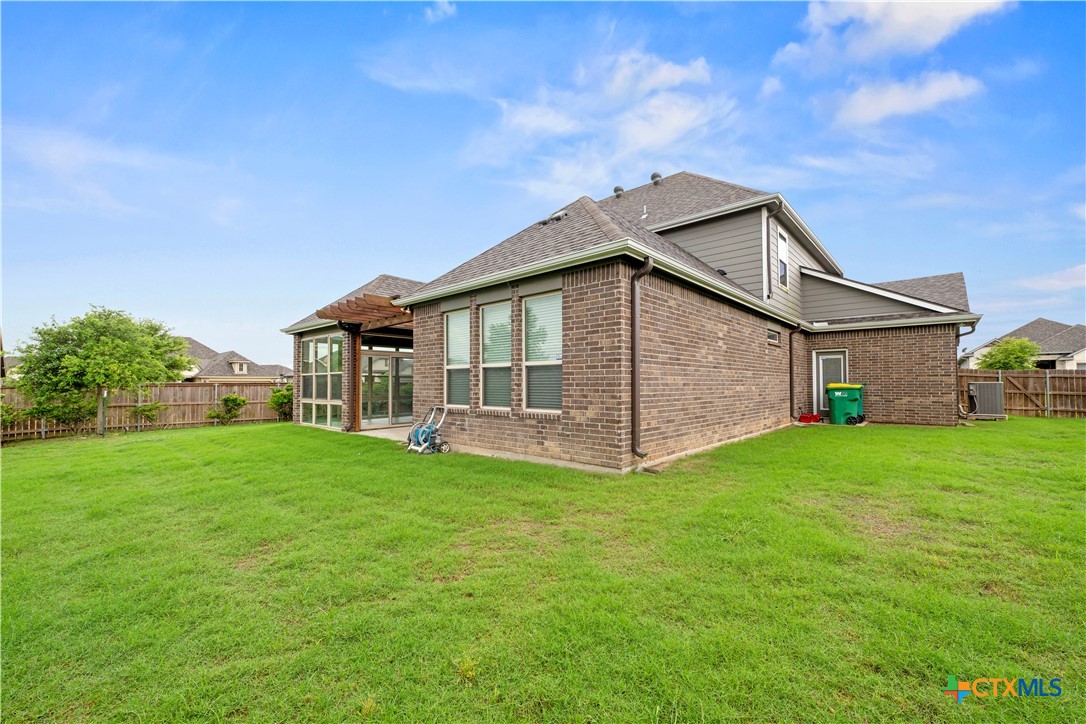
Rear of a brick-and-siding home with a broad green lawn and covered patio.
SEE ALL PHOTOS
Brick home with an attached garage, mature front-yard tree, and curved stone garden bed.
Two-story brick home with stone accents, a three-car garage, and broad concrete driveway.
Brick home entrance with a weathered wood door, sidelights, and covered entry.
Entry foyer with a dark wood front door, tall arched windows, and hardwood flooring.
Empty room with three tall windows, dark wood flooring, and glass-paneled double doors.
Empty room with dark wood flooring, three tall windows, and a ceiling fan.
Entry foyer with a tall arched window, dark wood front door, and carpeted staircase with wood-and-iron railing.
Bright kitchen with white cabinets, stainless steel appliances, a double sink, and an adjacent staircase.
Bright kitchen with white cabinets, quartz counters, stainless appliances, and dark wood flooring.
Kitchen with a large white island, stainless steel appliances, and dark wood flooring.
Bright kitchen with a large white island, dark wood floors, and an adjoining front entry.
Open living area with dark wood floors, kitchen island, and staircase beside the front entry.
Bright dining area with multiple windows, pendant light, and dark wood flooring.
Entry foyer with a carpeted staircase, wood railings, and open hardwood-floored living space.
Open living room with dark wood flooring, staircase, ceiling fan, and sliding glass doors.
Living room with wood flooring, ceiling fan, and sliding glass doors opening to a patio.
Open living and dining area with dark wood floors, sliding glass doors, and an adjoining white kitchen.
Staged living room with a cream sectional, ceiling fan, and open kitchen and dining area.
Bathroom vanity with a white sink, broad mirror, and chrome fixtures.
Empty room with dark wood flooring, three windows, and a hanging glass light fixture.
Empty bedroom with dark wood flooring, a chandelier, and an adjoining bathroom.
Bathroom with a long double vanity, large mirror, gray tile shower, and chandelier.
Bathroom with a long double-sink vanity, mirrored wall, and glass-enclosed tiled shower.
Walk-in shower with gray tile, glass enclosure, built-in bench, and rainfall showerhead.
Walk-in closet with white built-in shelves, wooden hanging rods, and dark hardwood flooring.
Laundry area with washer and dryer hookups, overhead cabinets, and an open doorway to a wood-floored room.
Entry foyer with dark wood flooring, a glass-panel exterior door, and a view into the kitchen.
Empty room with wood-look flooring, neutral walls, and recessed ceiling lights.
Laundry nook with a white cabinet and countertop beneath a wooden hanging rod.
Vacant bedroom with brown carpet, a window with blinds, and double closet doors.
Carpeted room with three windows, a ceiling fan, and a wall-mounted TV bracket.
Carpeted upstairs loft overlooking the lower level, with a ceiling fan and metal railing.
Carpeted upstairs living area with a ceiling fan, TV mount, and three windows.
Living room with a cream sectional, green armchair, vaulted ceiling, and ceiling fan.
Empty carpeted room with a vaulted ceiling and a window with blinds.
Empty carpeted room with a ceiling fan and a window with blinds.
Empty carpeted bedroom with a double-door closet and an open doorway.
Empty carpeted room with a window, white blinds, and a vaulted ceiling.
Bathroom with a gray-tile glass shower, built-in niches, and a white vanity.
Empty carpeted bedroom with a vaulted ceiling and a single window with blinds.
Bathroom with a glass-enclosed tub, gray tile walls, white vanity, and overhead cabinetry.
Covered brick patio with an open timber pergola roof and sliding glass doors.
Enclosed sunroom with a wood-plank ceiling, ceiling fans, and expansive windows overlooking the yard.
Enclosed patio with a wood-plank ceiling, ceiling fans, and windows overlooking a green backyard.
Enclosed patio with a wood-plank ceiling, brick walls, and sliding glass doors.
Furnished sunroom with large windows, a wood-plank ceiling, and views of the backyard.
Rear exterior of a brick home with expansive windows and a broad green lawn.
Rear of a brick-and-siding home with a broad green lawn and covered patio.
For Sale

5353 Lancaster Drive

5353 Lancaster Drive, Belton, TX 76513

$499,900
Beautifully maintained two story brick 4-bedroom, 3.5-bathroom home featuring an arched entry and manicured landscaping in desirable Belton, conveniently located near Stillhouse Hollow Lake, Fort Hood, and major roadways. The interior showcases engineered wood flooring, custom light fixtures, and abundant natural light throughout. The open concept living area flows seamlessly into the eat in kitchen offering white cabinetry, ample counter space, a center island, and pendant lighting. An air-conditioned Florida room just off the main living area provides additional year-round living space with backyard views. A formal dining room near the entry offers flexible use to suit today's lifestyle needs. The private primary suite is located on the main level and includes a well-appointed bathroom with dual vanities, walk-in shower, and walk in closet. A convenient half bath is also located on the main level. The second level features flexible living space ideal for a game room, home office, or secondary family area, along with three spacious bedrooms and two bathrooms. A unique feature of this home is the hidden room tucked behind the laundry room offering excellent flexibility as storage space, a private office, or hobby room, and includes direct exterior access for added convenience and functionality. Schedule a showing today!

4
beds

4
baths

3,067 Sq.Ft. LIVING AREA

0.26 Acres lot

Vanessa Bozeman

Vanessa Bozeman

Features & Amenities

Interior

  • total bedrooms4
  • Total bathrooms4
  • full bathrooms3
  • half bathroom1
  • Laundry room Washer Hookup, Electric Dryer Hookup, Inside, Main Level, Laundry Room
  • Flooring Carpet
  • Fireplace None
  • APPLIANCES Dishwasher, Electric Range, Refrigerator, Some Electric Appliances, Microwave, Range
  • other interior Features Ceiling Fan(s), Dining Area, Separate/Formal Dining Room, Double Vanity, Entrance Foyer, Eat-in Kitchen, High Ceilings, Primary Downstairs, Main Level Primary, Open Floorplan, Shower Only, Separate Shower, Tub Shower, Walk-In Closet(s), Window Treatments, Breakfast Area, Kitchen/Family Room Combo, Pantry, Sun Room

Area & Lot

  • Status For Sale
  • Living Area3,067 Sq.Ft.
  • Lot Area0.26 Acres
  • MLS® ID612546
  • TypeResidential
  • YEAR BUILT2017
  • NeighborhoodBelton
  • Architecture StylesTraditional
  • View DescriptionNone
  • School DistrictBelton ISD

Exterior

  • STORIES2
  • Garage Space3.0
  • water SourcePublic
  • utilitiesElectricity Available, Trash Collection Public
  • PoolNone
  • roofComposition, Shingle
  • parkingAttached, Garage Faces Front, Garage, Garage Door Opener
  • HEAT TYPECentral, Electric
  • AIR CONDITIONINGCentral Air, Electric, 1 Unit
  • SubstructureSlab
  • security FeaturesPrewired, Security System Owned, Smoke Detector(s)

Financial

  • Sales Price$499,900
  • HOA $480/yr
Two-story brick home with stone accents, a three-car garage, and broad concrete driveway.

Schedule a Showing

I would love to show you this beautiful property. Please select your preferred date and time below. I will be in touch shortly to confirm your appointment.

Schedule a Showing

I would love to show you this beautiful property. Please select your preferred date and time below. I will be in touch shortly to confirm your appointment.

Thank you for your interest in 5353 Lancaster Drive, Belton, TX 76513. We are reviewing your request and will be in touch shortly!

Mortgage Calculator

Estimate your monthly mortgage payment, including the principal and interest, property taxes, and HOA. Adjust the values to generate a more accurate rate.

All estimates are provided for informational purposes only. Actual amounts may vary.
$0,000 Your Payment 20 15 65
$0,000 Your Payment
View Virtual Tour

Belton

Explore

Work With Vanessa

As a Military Relocation Professional and military spouse, Vanessa understands how big a move can feel and is here to make it smooth and exciting. Let's find not just a house, but the place you will love to call home.

Follow Me on Instagram